
Address
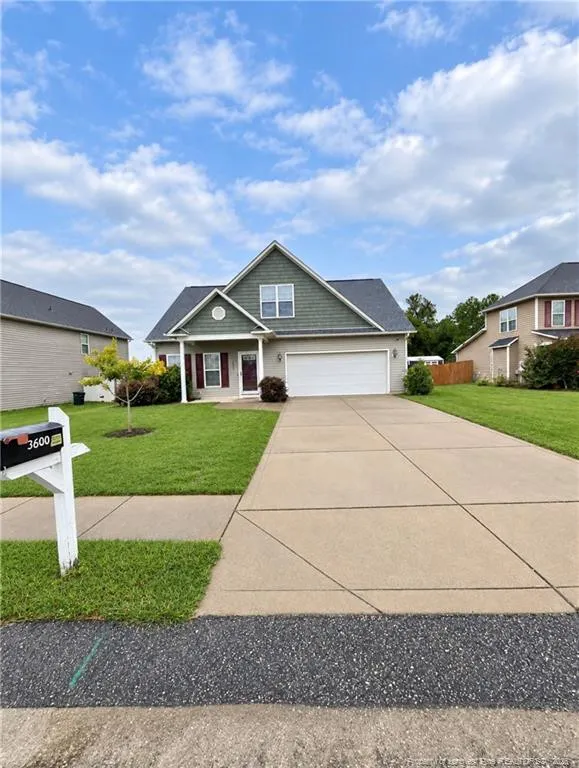
3600 Crosswinds Drive, Hope Mills, NC
Price
$ 283,250
Property Attributes
- MLS#769905
- TypeSingle Family
- Listing Status Coming Soon
- CountyCumberland
- CityHope Mills
- NeighborhoodCrosswinds
- Zip28348
- StyleRanch
- Year Built2009
- Price$ 283,250
- Bedrooms3
- Full Bathrooms2
- Half Bathrooms1
- Sqr Footage1904
- Lot Size0.23 Acres
Data Source:
Triangle MLS (TMLS)
Property Description
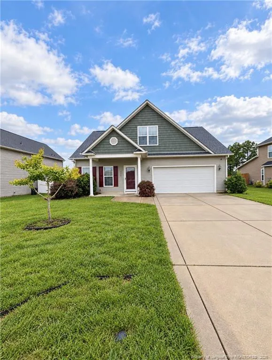
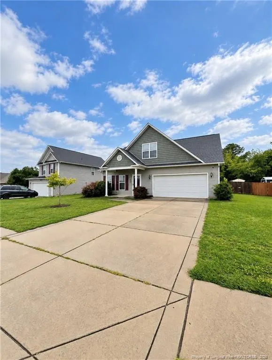
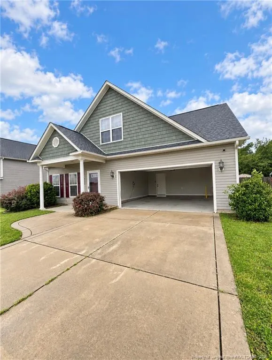
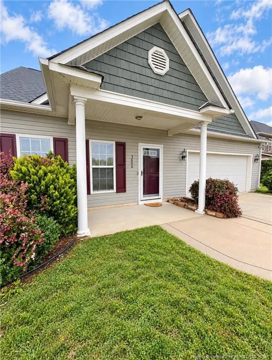
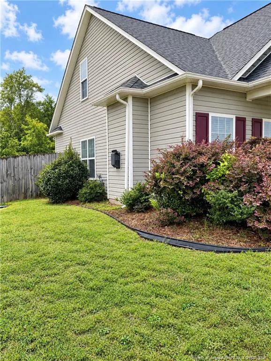
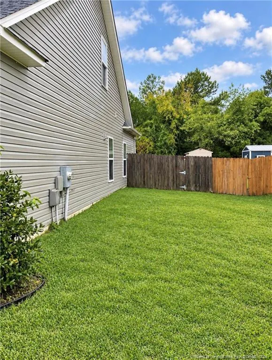
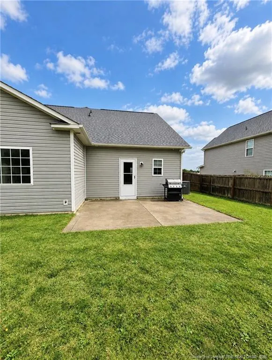
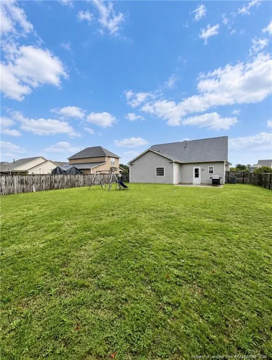
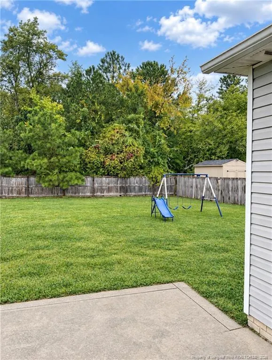
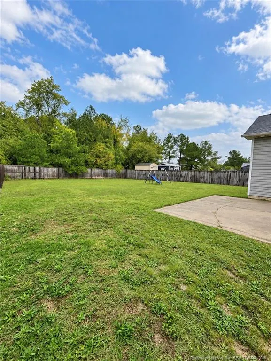
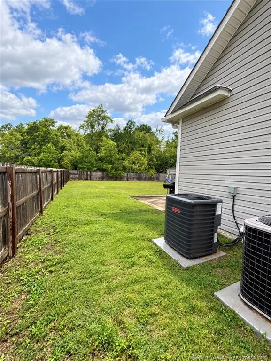
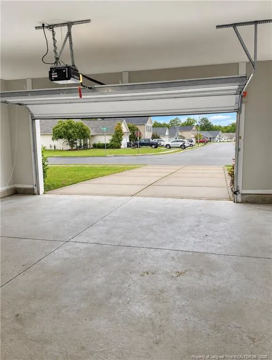
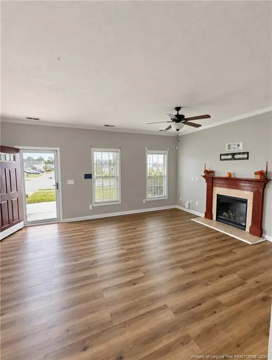
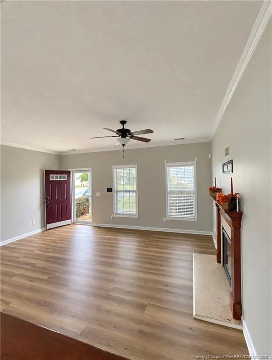
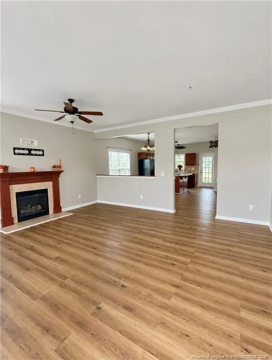
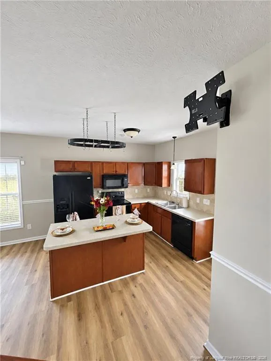
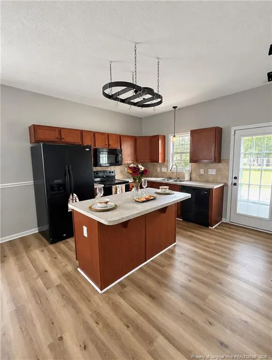
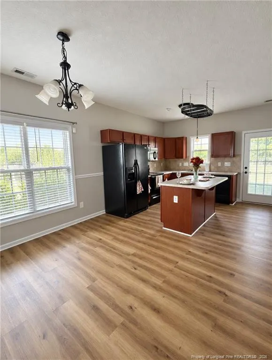
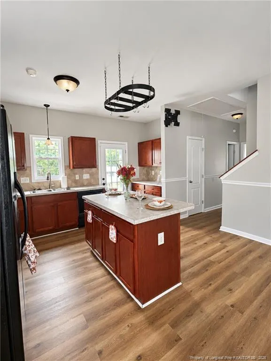
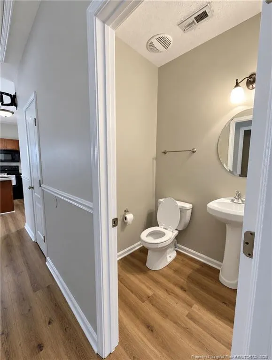
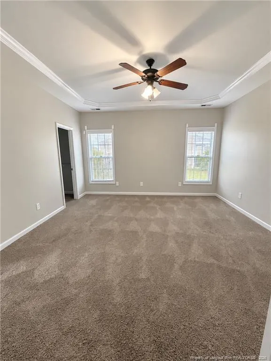
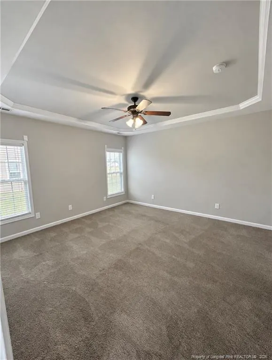
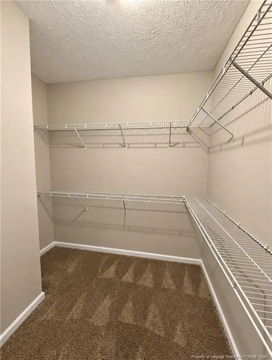
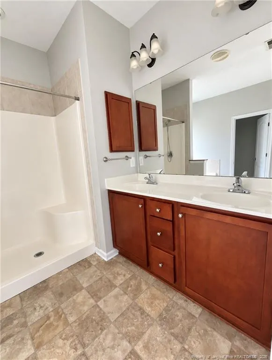
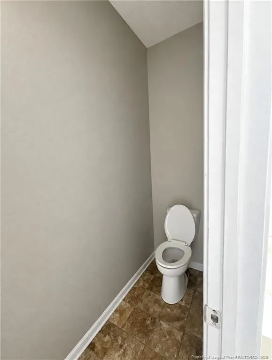
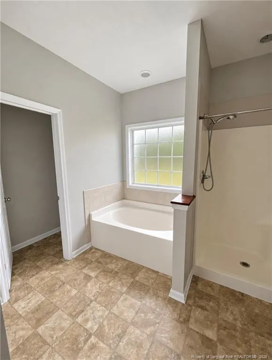
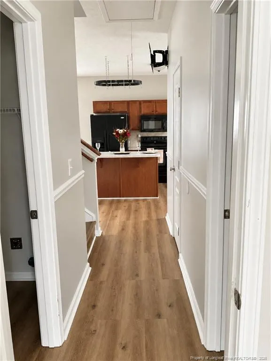
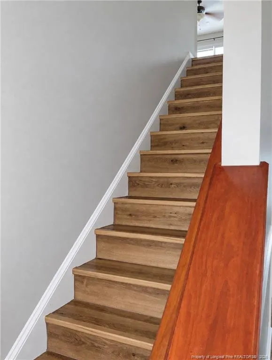
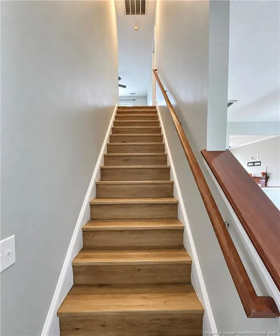
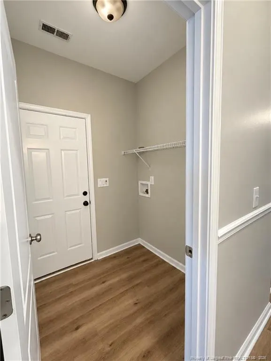
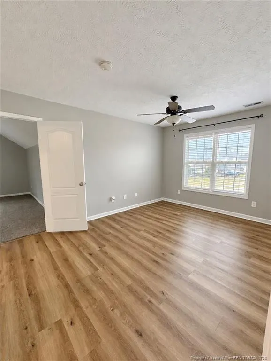
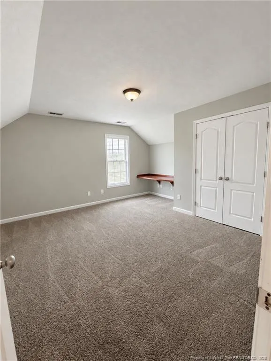
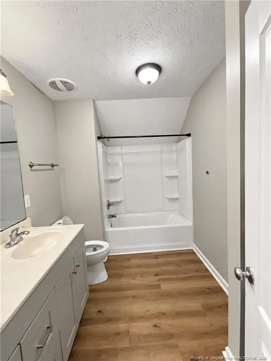
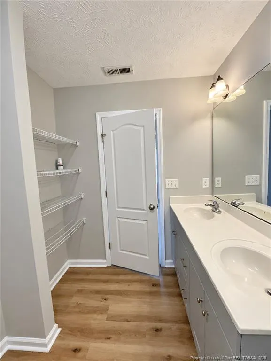
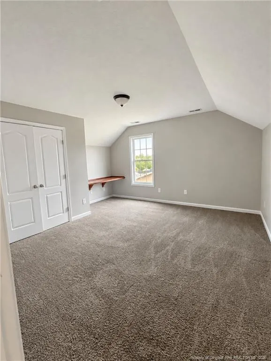
Welcome to this well-maintained home in the desirable Crosswinds subdivision! The main floor features a spacious living room that opens to a large kitchen with an island and plenty of cabinet space. The downstairs primary suite includes a large closet and a bathroom with dual sinks, a separate shower, and a garden tub.Upstairs, you’ll find two additional bedrooms, a full bathroom with a double vanity and storage, and a generous loft perfect for a second living or entertainment area. Outside, enjoy a large, fully privacy-fenced backyard, plenty of front yard space, and a two-car garage with additional storage.The roof is less than four years old, one HVAC system is less than three years old, and both systems are serviced twice a year. The flooring and paint are less than two years old, and both full bathrooms have new toilets. With a strong offer, seller is offering a $3,000 appliance allowance, a home warranty, and closing cost assistance. Motivated Sellers.
| Price History | |
|---|---|
| 9/25/2026 | Listed $283,250 |
General Features
| Utilities | Natural Gas Available |
|---|---|
| Appliances | Dishwasher,Disposal,Microwave,Range,Refrigerator |
| Zoning | R10 - Residential Distric |
| HOA Fee | 125 |
| Garage Spaces | 2 |
| Patio/Porch Features | Covered |
| Architectural Style | Ranch |
| Year Built | 2009 |
| Property Subtype | Single Family Residence |
| Assoc Fee Paid Per | Annually |
| County | Cumberland |
| New Construction | false |
| Property Type | Residential |
| HOA | true |
| Attached Garage | true |
| Subdivision Name | Crosswinds |
| Garage Y/N | true |
| Total Rooms | 6 |
| Full Baths | 2 |
| Status | Coming Soon |
| Directions | -From Owen Drive turn onto Legion Road turn Left onto Countrytown Drive, turn Right on Crosswinds Drive, Home will be down on the Right. |
| City | Hope Mills |
| Lot Size Units | Acres |
| Lot Size Square Feet | 10018.8 |
| Carport Y/N | false |
| Standard Status | Coming Soon |
Interior Features
| Interior Amenities | Ceiling Fan(s),Double Vanity,Eat-in Kitchen,Kitchen Island,Kitchen/Dining Room Combination,Primary Downstairs,Separate Shower,Tray Ceiling(s) |
|---|---|
| Flooring | Carpet,Hardwood,Laminate,Tile,Vinyl |
| Total Fireplaces | 1904 |
| Window Features | Blinds |
| Fireplace Y/N | true |
| Half Baths | 1 |
| Laundry Features | Main Level |
| Total Bedrooms | 3 |
| Total Baths | 3 |
Exterior Features
| Parking Features | Attached |
|---|---|
| Lot Size Area | 0.23 |
| Building Area Total | 1904 |
| Lot Size Acres | 0.23 |
Amenities
- Foreclosure
- Views
- Short Sale
- New Construction
- Adult 55+
- Lease To Own
- No HOA Fees
- Furnished
- Primary On Main
- Air Conditioning
- Seller Finance
- Green
- Fixer Upper
- Horse
- Golf
- Fireplace
- Deck
- Garage
- Basement
- Pool
Property vs Single Family Average in 28348
Price
Year Built


