






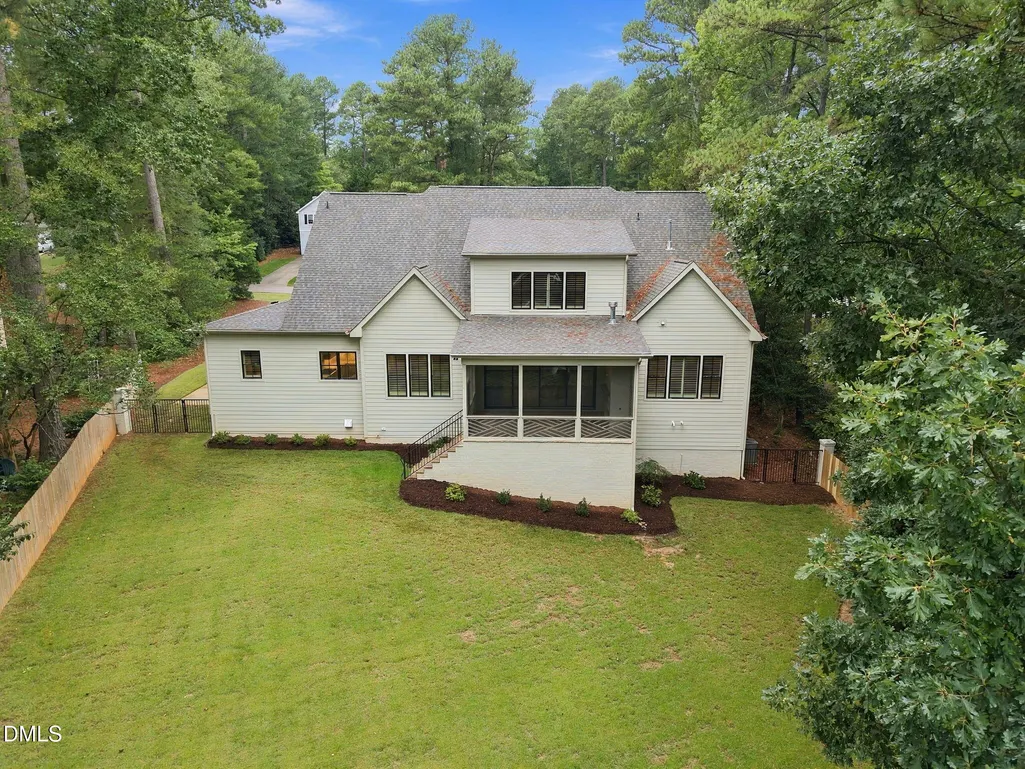
Address
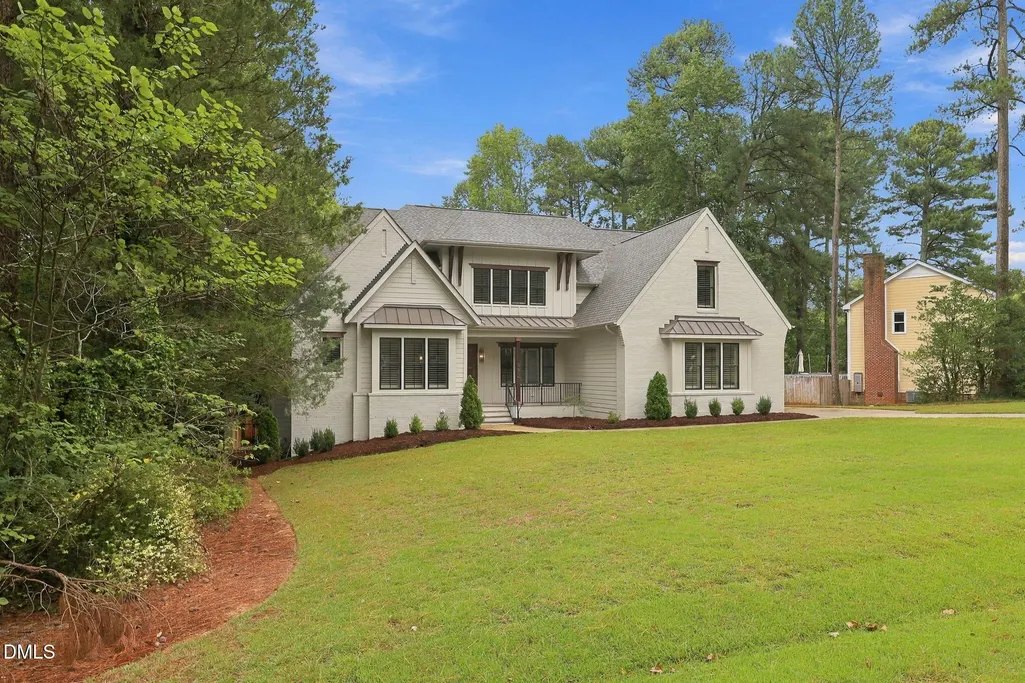
8604 Windjammer Drive, Raleigh, NC
Price
$ 1,895,000
Property Attributes
- MLS#10194729
- TypeSingle Family
- Listing Status Active
- CountyWake
- CityRaleigh
- NeighborhoodCrosswinds
- Zip27615
- StyleTraditional, Transitional
- Year Built2025
- Price$ 1,895,000
- Bedrooms4
- Full Bathrooms4
- Half Bathrooms1
- Sqr Footage4357
- Lot Size0.48 Acres
Data Source:
Triangle MLS (TMLS)
Property Description
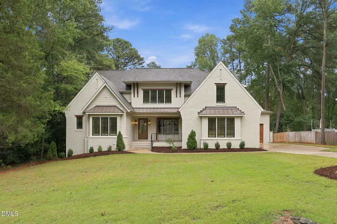
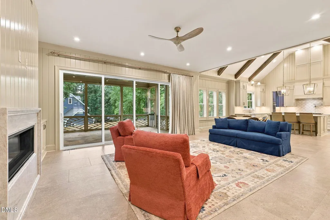
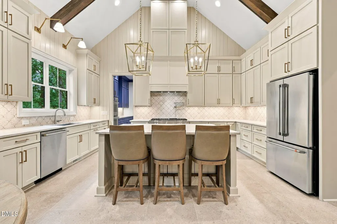
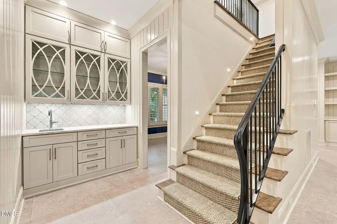
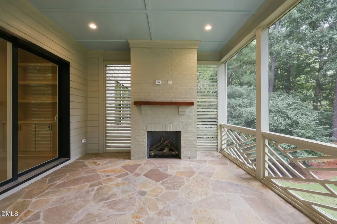
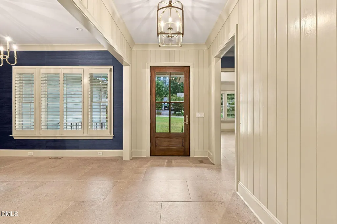
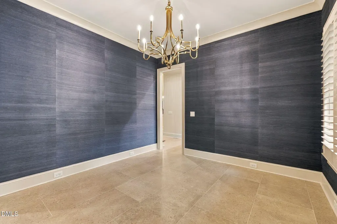
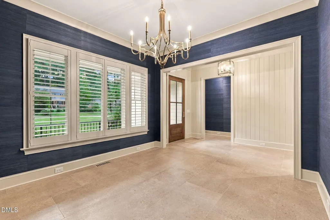
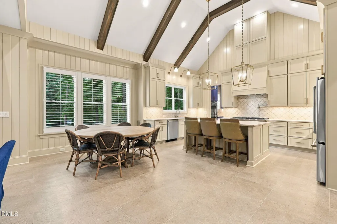
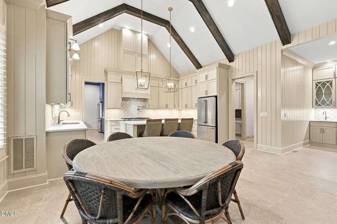
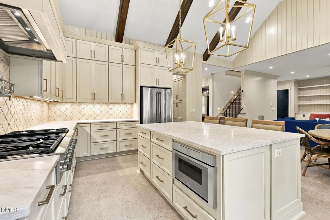
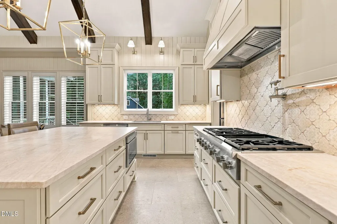
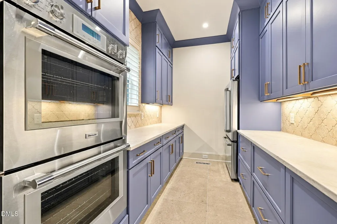
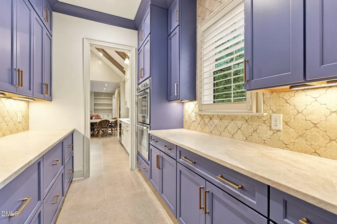
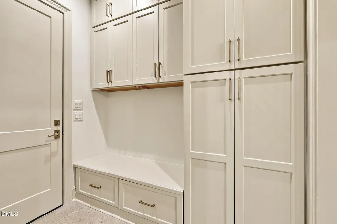
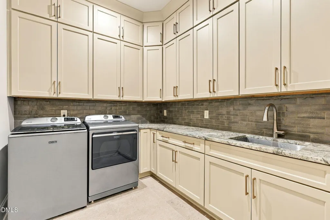
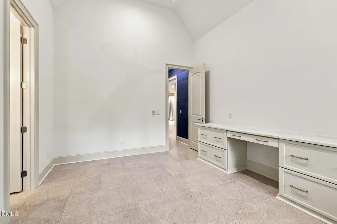
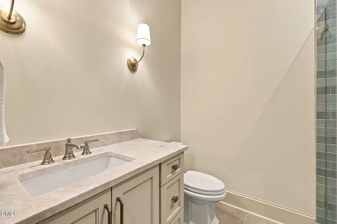
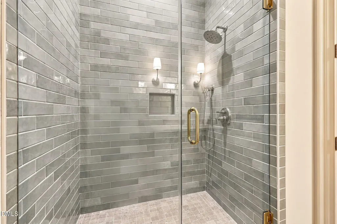
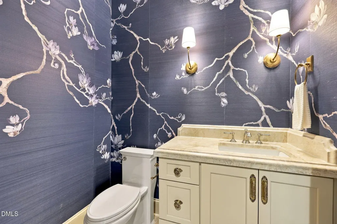
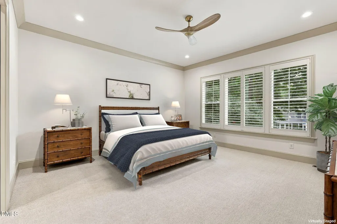
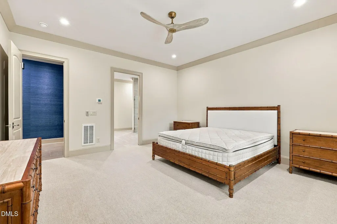
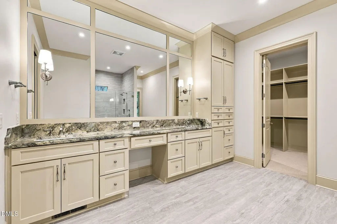
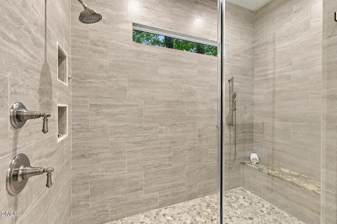
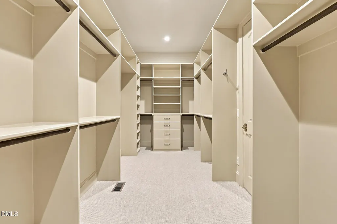
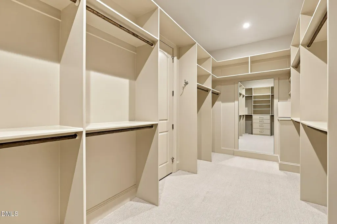
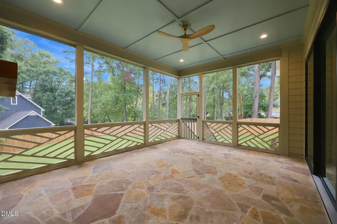
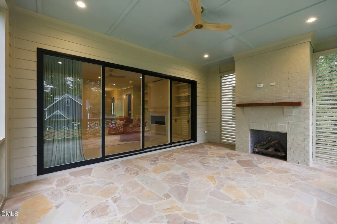
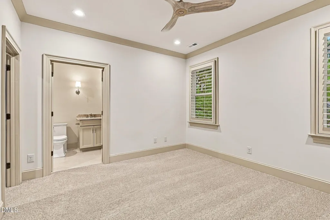
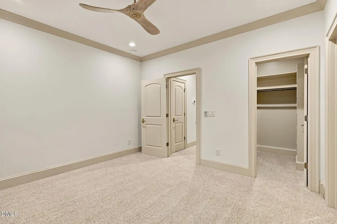
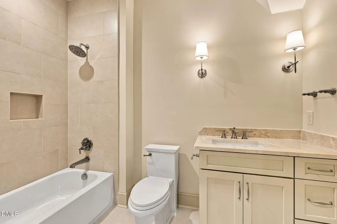
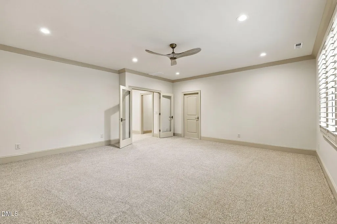
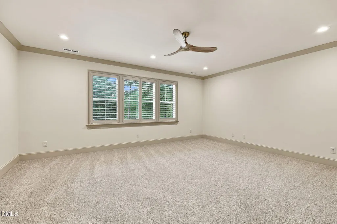
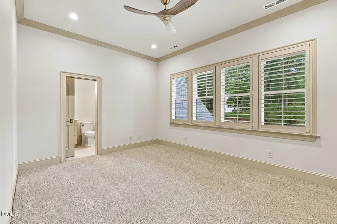
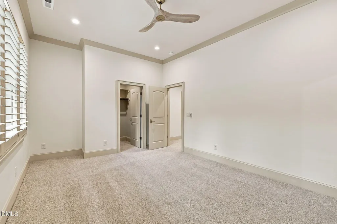
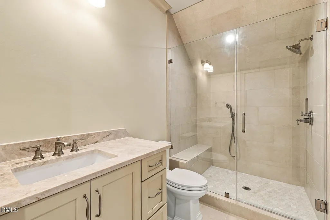
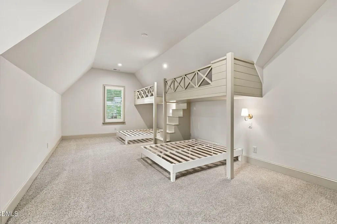
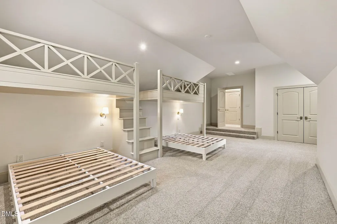
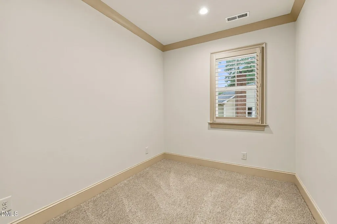
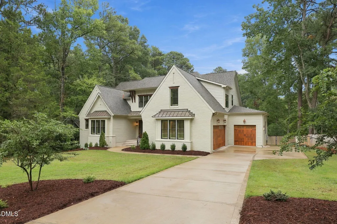
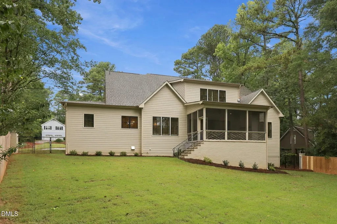
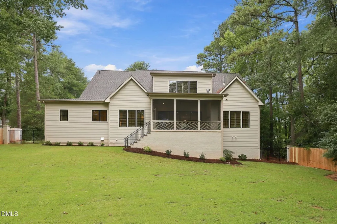
Stunning Newer Construction in Crosswinds Subdivision! This custom-built home in the sought-after Crosswinds subdivision is truly exceptional. Situated on nearly half an acre with plenty of room for a pool, this never-lived-in home offers an impressive level of custom finishes and upgrades rarely found at this price point—rivaling the quality of a Parade of Homes property. The main level features beautiful large-format tile flooring throughout and an incredible open-concept kitchen, nook, and family room designed for both everyday living and entertaining. The spacious kitchen boasts a huge island, custom cabinetry, shiplap accents, and a convenient scullery. Just off the kitchen, a stunning wet bar with glass shelving adds the perfect touch for entertaining. The family room opens seamlessly to the screened porch through a dramatic telescoping sliding door, allowing you to bring the outdoor living space inside and create an incredible indoor-outdoor entertaining area. The main floor also features a luxurious primary suite and a guest bedroom/office with access to a full bath. The primary owner's suite is a true retreat, offering a spacious California-style shower, double vanities, a custom walk-in closet, and a tub rough-in ready for future completion. A large laundry room located just off the garage hallway provides abundant built-in storage and functionality. The home also features a Kinetico 5-Star whole-home water treatment system, providing exceptional water quality and added convenience throughout the home. Upstairs, you'll find two additional bedrooms with direct bath access, a spacious rec room, and a versatile bonus room/bedroom featuring custom built-in bunk beds and lofts. An additional office/craft room provides even more flexible space for work, hobbies, or creative pursuits. Every detail of this home has been thoughtfully designed, from the custom finishes and abundant storage to the exceptional floor plan and indoor-outdoor living spaces. Never lived in, beautifully upgraded, and situated on nearly half an acre with room for a pool—this is a truly special home in an outstanding location.
| Elementary School | Middle School | High School |
|---|---|---|
| Wake - Lead Mine Elementary Elementary School | Wake - Carroll Middle Middle School | Wake - Sanderson High High School |
| Price History | |
|---|---|
| 9/24/2026 | Listed $1,895,000 |
General Features
| Sewer | Public Sewer |
|---|---|
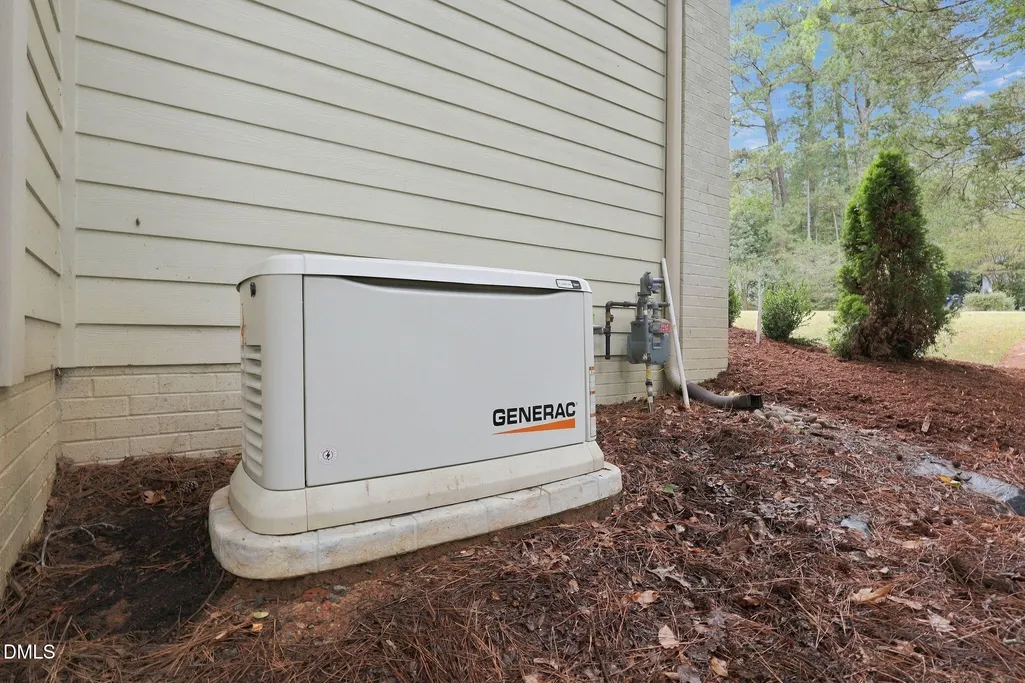
| Heating | Central,Electric,Fireplace(s),Forced Air,Heat Pump,Natural Gas |
| Cooling | Ceiling Fan(s),Central Air,Dual,ENERGY STAR Qualified Equipment,Gas,Multi Units,Zoned |
| Roof | Metal,Shingle |
| Appliances | Dishwasher,Disposal,Double Oven,Gas Cooktop,Gas Water Heater,Ice Maker,Microwave,Oven,Range Hood,Refrigerator,Self Cleaning Oven,Tankless Water Heater,Vented Exhaust Fan |
| Zoning | R-4 |
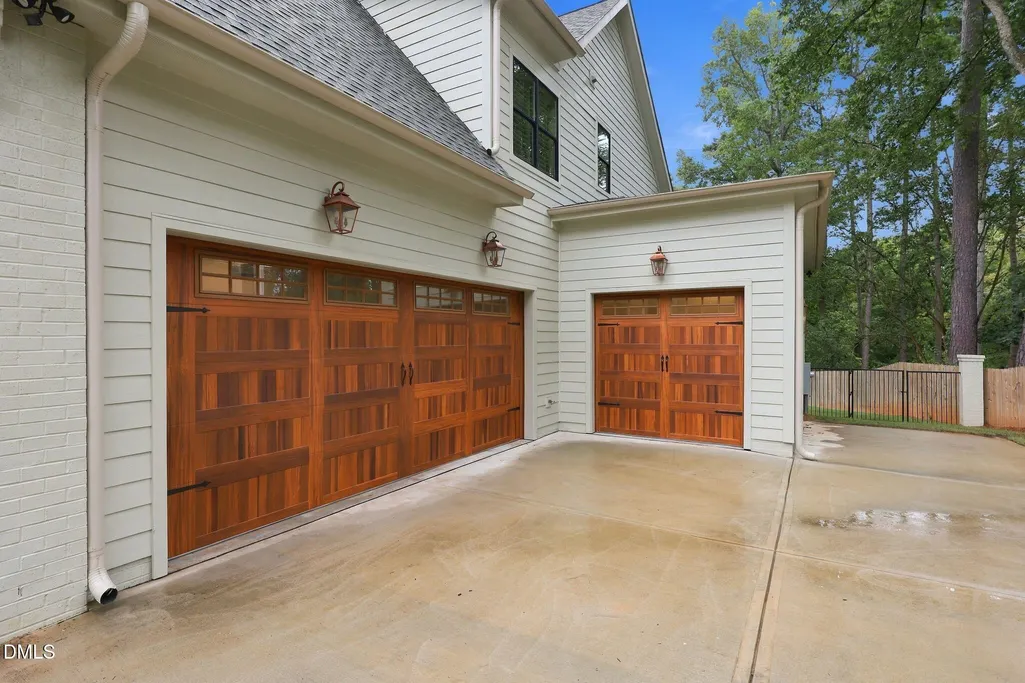
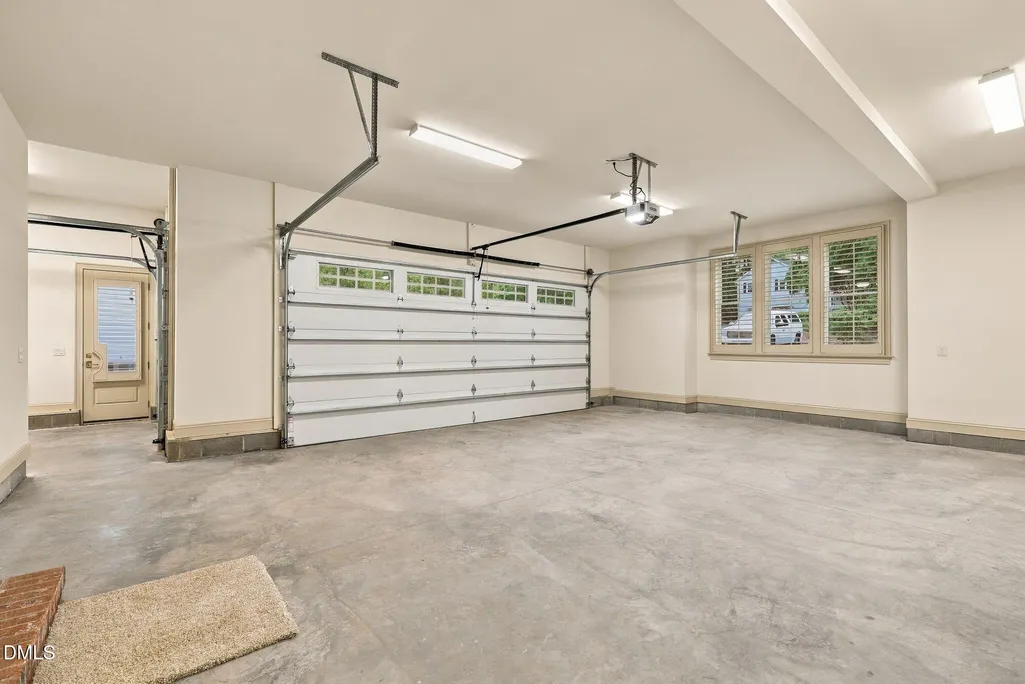
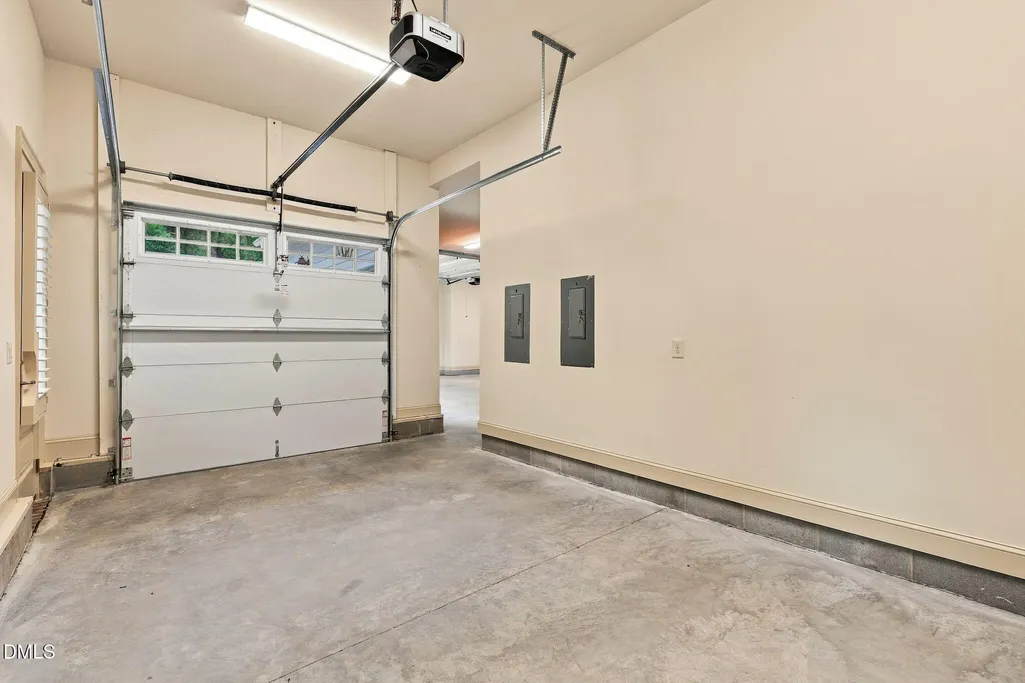
| Garage Spaces | 3 |
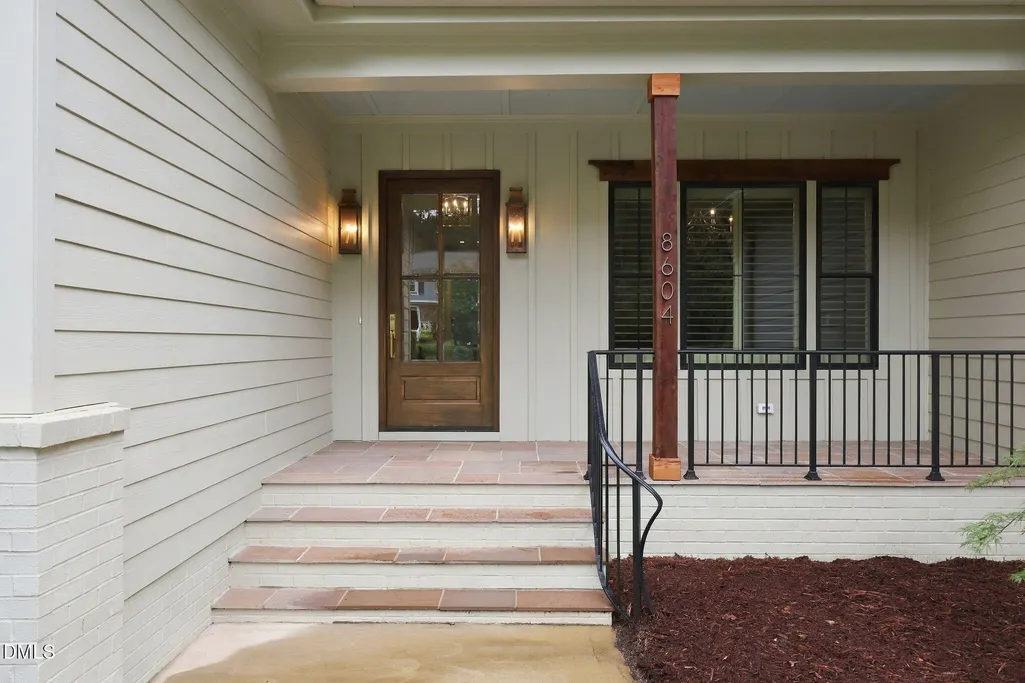
| Patio/Porch Features | Covered,Front Porch,Rear Porch,Screened |
| Architectural Style | Traditional,Transitional |
| Construction Materials | Board & Batten Siding,Fiber Cement,HardiPlank Type |
| Year Built | 2025 |
| Stories Count | 2 |
| Levels | Two |
| Property Subtype | Single Family Residence |
| County | Wake |
| New Construction | false |
| Property Type | Residential |
| HOA | false |
| Attached Garage | true |
| Subdivision Name | Crosswinds |
| Garage Y/N | true |
| Total Rooms | 3 |
| Full Baths | 4 |
| Status | Active |
| Directions | I-440 to US-70NC-50 N/Glenwood Ave towards Crabtree Valley/Durham. Right on Creedmoor Rd. Right on Bridgeport Dr. Left on Windjammer Dr. |
| High School | Wake - Sanderson High |
| City | Raleigh |
| Senior Community Y/N | false |
| Lot Size Units | Acres |
| Lot Size Square Feet | 21039.48 |
| Elementary School | Wake - Lead Mine Elementary |
| Tax Annual Amount | 12708.96 |
| Middle/Junior High School | Wake - Carroll Middle |
| Structure Type | Site Built |
| Standard Status | Active |
Interior Features
| Interior Amenities | Bar,Bathtub/Shower Combination,Beamed Ceilings,Bookcases,Breakfast Bar,Built-in Features,Butler's Pantry,Cathedral Ceiling(s),Ceiling Fan(s),Chandelier,Crown Molding,Double Vanity,Eat-in Kitchen,Entrance Foyer,High Ceilings,Kitchen Island,Kitchen/Dining Room Combination,Open Floorplan,Pantry,Primary Downstairs,Recessed Lighting,Separate Shower,Smooth Ceilings,Storage,Tray Ceiling(s),Vaulted Ceiling(s),Walk-In Closet(s),Walk-In Shower,Wet Bar |
|---|---|
| Flooring | Carpet,Tile |
| Total Fireplaces | 2 |
| Fireplace Features | Family Room,Gas,Gas Log,Outside |
| Common Walls | No Common Walls |
| Air Conditioning Y/N | true |
| Heating Y/N | true |
| Fireplace Y/N | true |
| Above Grade Finished Area | 4357 |
| Half Baths | 1 |
| Laundry Features | Electric Dryer Hookup,Laundry Room,Main Level,Sink,Washer Hookup |
| Total Bedrooms | 4 |
| Total Baths | 5 |
Exterior Features
| Exterior Amenities | Fenced Yard,Private Yard,Rain Gutters |
|---|---|
| Fencing | Back Yard,Fenced,Wood |
| Parking Features | Concrete |
| Lot Features | Back Yard,Front Yard,Landscaped,Level,Private,Secluded |
| Water Source | Public |
| Lot Size Area | 0.48 |
| Foundation Details | Crawlspace |
| Spa | false |
| Building Area Total | 4357 |
| Lot Size Acres | 0.48 |
| Road Surface Type | Asphalt |
| Door Features | Sliding Doors |
Amenities
- Foreclosure
- Views
- Short Sale
- New Construction
- Adult 55+
- Lease To Own
- No HOA Fees
- Furnished
- Primary On Main
- Air Conditioning
- Seller Finance
- Green
- Fixer Upper
- Horse
- Golf
- Fireplace
- Deck
- Garage
- Basement
- Pool
Property vs Single Family Average in 27615
Price
Year Built


