
New Construction

Address
32 Clio Court (16), Selma, NC
Price
$ 384,900
Property Attributes
- MLS#10194939
- TypeSingle Family
- Listing Status Active
- CountyJohnston
- CitySelma
- NeighborhoodHowell Farm
- Zip27576
- StyleRanch
- Year Built2026
- Price$ 384,900
- Bedrooms3
- Full Bathrooms2
- Half Bathrooms0
- Sqr Footage1727
- Lot Size0.71 Acres
Data Source:
Triangle MLS (TMLS)
Property Description
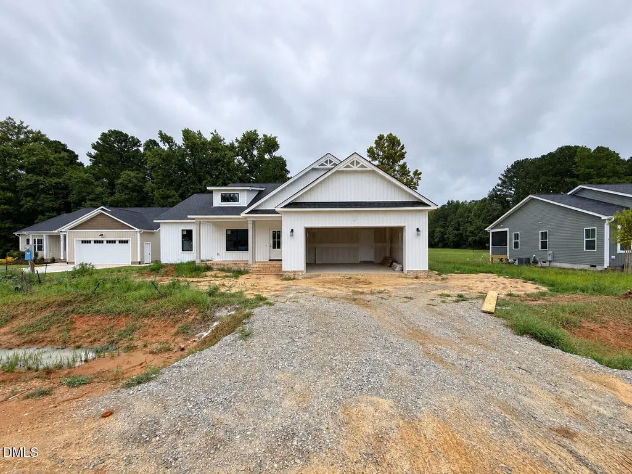
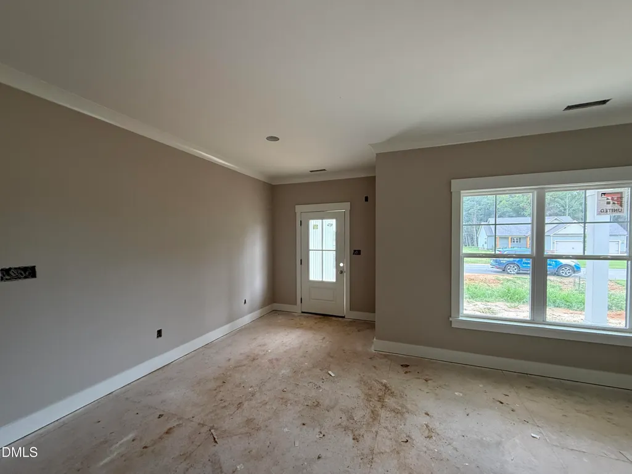
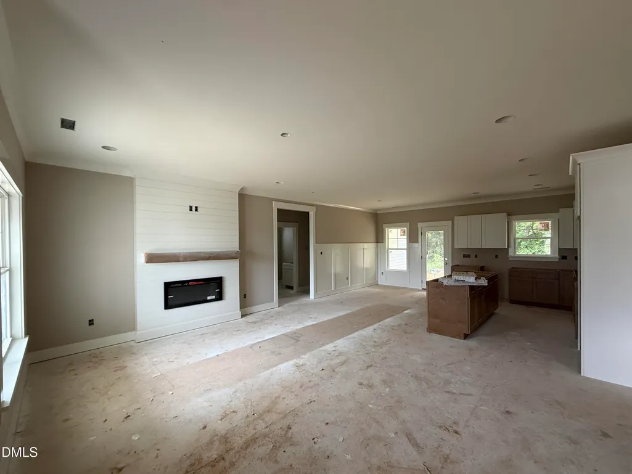
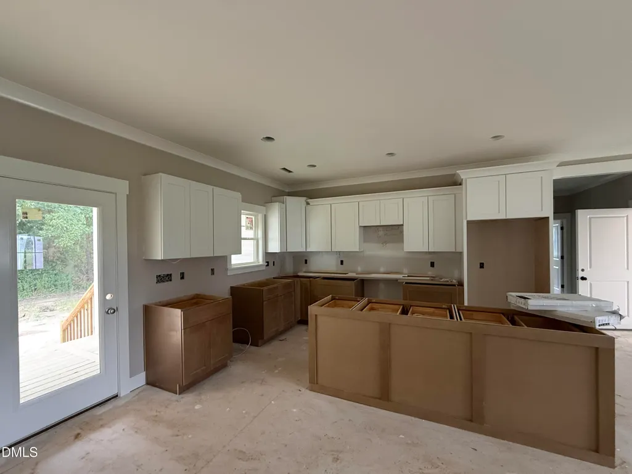
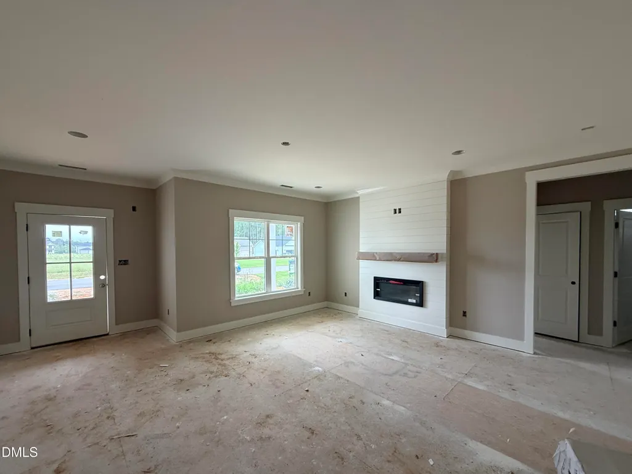
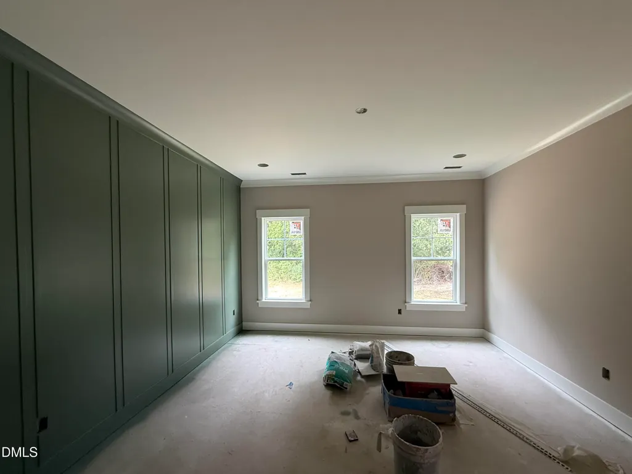
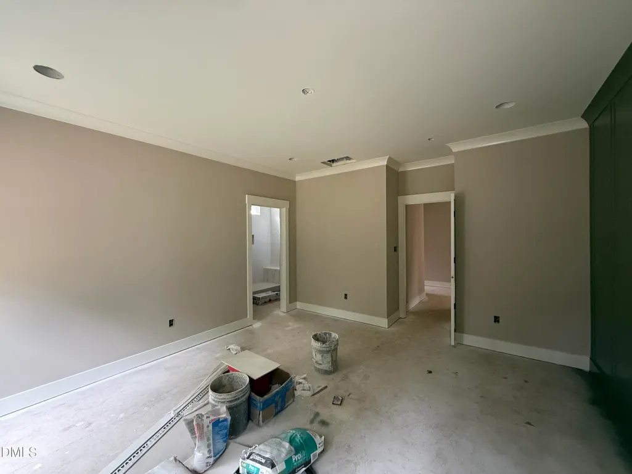
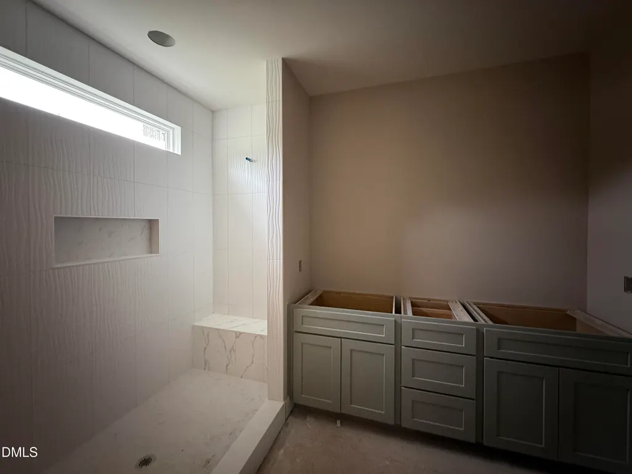
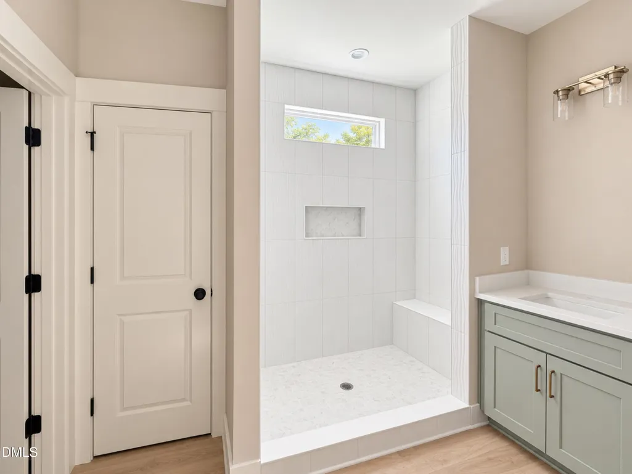
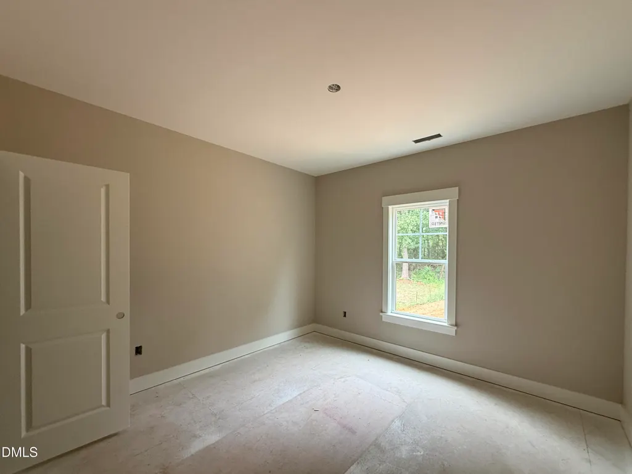
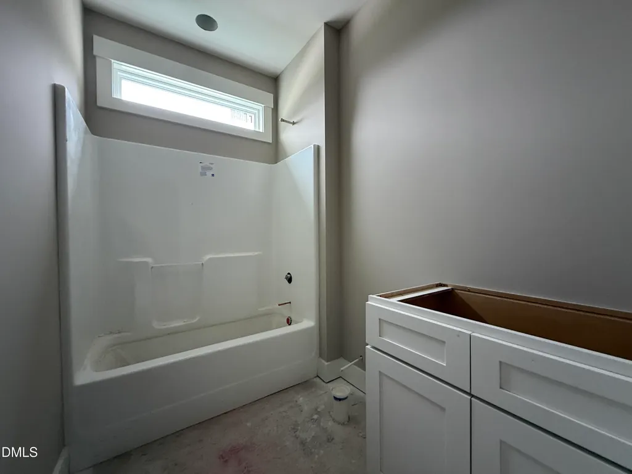
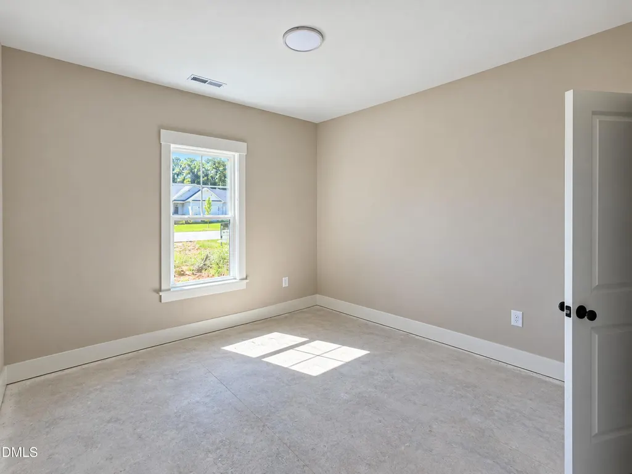
Built by Ayscue's Development, this beautifully designed ranch plan in the sought-after Howell Farm community, adjacent to Cardinal Country Club! Thoughtfully designed with comfort, style, and quality craftsmanship in mind, this split-bedroom floor plan features 3 bedrooms and 2 full baths with an open-concept layout perfect for everyday living and entertaining. The spacious family room is anchored by a cozy electric fireplace. The well-appointed kitchen features a large island, tile backsplash, walk-in pantry, abundant soft-close cabinetry, and a adjoined dining area. Luxury vinyl plank flooring enhances the main living areas, while custom wood shelving throughout the home's closets adds organization and storage. The private owner's suite is a relaxing retreat featuring a trey ceiling, large walk-in closet, and ensuite bath with a dual vanity and beautiful walk-in shower. Two spare bedrooms both with walk-in-closets and a full bath for added convenience. A convenient laundry room beside mudroom garage entry. Step outside to the large rear porch and enjoy the privacy of this spacious property. With a thoughtful design, and beautiful finishes, this Ayscue's Development home in Howell Farm offers plenty of room to settle in and enjoy!
| Elementary School | Middle School | High School |
|---|---|---|
| Johnston - Micro Elementary School Elementary School | Johnston - North Johnston Middle Middle School | Johnston - North Johnston High High School |
| Price History | |
|---|---|
| 9/25/2026 | Listed $384,900 |
General Features
| Sewer | Septic Tank |
|---|---|
| Heating | Electric,Heat Pump |
| Cooling | Electric,Heat Pump |
| Utilities | Electricity Connected,Septic Connected,Water Connected |
| Roof | Architectural Shingle |
| Appliances | Dishwasher,Electric Range,Electric Water Heater,Microwave,Plumbed For Ice Maker,Stainless Steel Appliance(s) |
| HOA Fee | 250 |
| Garage Spaces | 2 |
| Association Fee Includes | Insurance |
| Patio/Porch Features | Covered,Front Porch,Rear Porch |
| Architectural Style | Ranch |
| Construction Materials | Vinyl Siding |
| Year Built | 2026 |
| View | Neighborhood |
| Stories Count | 1 |
| Levels | One |
| Unit Number | (16) |
| Property Subtype | Single Family Residence |
| Assoc Fee Paid Per | Annually |
| County | Johnston |
| New Construction | true |
| Property Type | Residential |
| Association Amenities | None |
| HOA | true |
| Attached Garage | true |
| Subdivision Name | Howell Farm |
| Garage Y/N | true |
| Other Structures | None |
| Total Rooms | 7 |
| Full Baths | 2 |
| Status | Active |
| Directions | USE 604 Parrish Memorial Rd, Selma Starting from Peedin Rd Turn right onto Rains Crossroads Rd 3 mi, about 4 min Turn left onto Parrish Memorial Rd - Go about .6 miles and subdivision is on your left |
| High School | Johnston - North Johnston High |
| City | Selma |
| Senior Community Y/N | false |
| Open Parking Spaces | 2 |
| Lot Size Units | Acres |
| Lot Size Square Feet | 30927.6 |
| Carport Y/N | false |
| Elementary School | Johnston - Micro Elementary School |
| Tax Annual Amount | 250 |
| Middle/Junior High School | Johnston - North Johnston Middle |
| Structure Type | House,Site Built |
| Builder Name | Ayscues Development |
| Standard Status | Active |
Interior Features
| Interior Amenities | Bathtub/Shower Combination,Ceiling Fan(s),Double Vanity,Eat-in Kitchen,Entrance Foyer,Kitchen Island,Kitchen/Dining Room Combination,Open Floorplan,Pantry,Primary Downstairs,Quartz Counters,Separate Shower,Smooth Ceilings,Tray Ceiling(s),Walk-In Closet(s),Walk-In Shower |
|---|---|
| Flooring | Carpet,Luxury Vinyl |
| Total Fireplaces | 1 |
| Fireplace Features | Electric,Living Room |
| Air Conditioning Y/N | true |
| Heating Y/N | true |
| Window Features | Screens |
| Fireplace Y/N | true |
| Above Grade Finished Area | 1727 |
| Laundry Features | Electric Dryer Hookup,Laundry Room,Main Level,Washer Hookup |
| Total Bedrooms | 3 |
| Above Grade Finished Area Source | Builder |
| Total Baths | 2 |
Exterior Features
| Exterior Amenities | Rain Gutters |
|---|---|
| Fencing | None |
| Parking Features | Attached,Concrete,Driveway,Garage Door Opener,Garage Faces Front |
| Lot Features | Landscaped,Near Golf Course,Open Lot,None |
| Water Source | Public |
| Lot Size Area | 0.71 |
| Foundation Details | Stem Walls |
| Building Area Total | 1727 |
| Lot Dimensions | As per metes and bounds |
| Lot Size Acres | 0.71 |
| Road Surface Type | Asphalt,Paved |
| Waterfront Y/N | false |
| Road Frontage Type | Other |
Amenities
- Foreclosure
- Views
- Short Sale
- New Construction
- Adult 55+
- Lease To Own
- No HOA Fees
- Furnished
- Primary On Main
- Air Conditioning
- Seller Finance
- Green
- Fixer Upper
- Horse
- Golf
- Fireplace
- Deck
- Garage
- Basement
- Pool
Property vs Single Family Average in 27576
Price
Year Built


