


Address
2438 Market Hill Drive, Fayetteville, NC
Price
$ 430,000
Property Attributes
- MLS#LP764382
- TypeSingle Family
- Listing Status Pending
- CountyCumberland
- CityFayetteville
- AreaCumberland
- NeighborhoodEstates at Camden
- Zip28306
- Style
- Year Built2014
- Price$ 430,000
- Bedrooms4
- Full Bathrooms3
- Half Bathrooms0
- Sqr Footage2770
- Lot Size1.05 Acres
Data Source:
Triangle MLS (TMLS)
Property Description
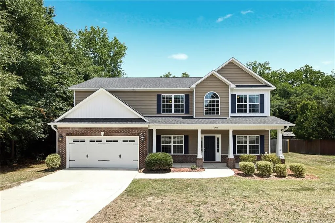
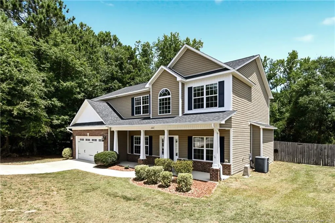
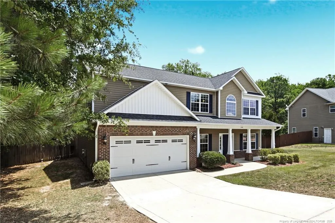
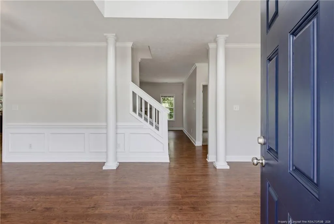
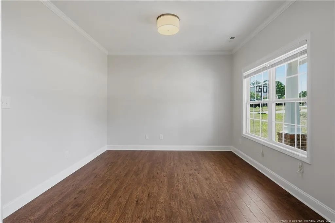
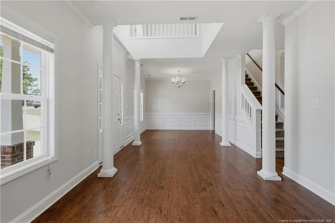
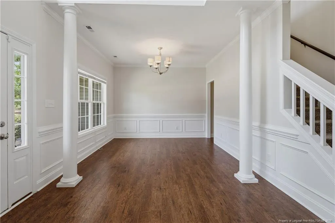
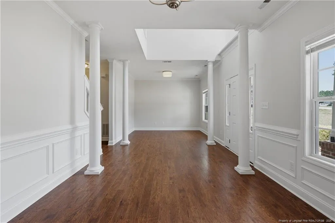
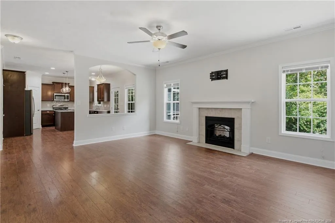
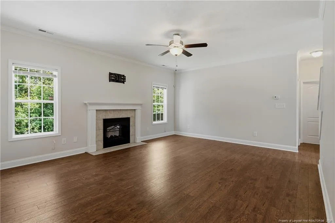
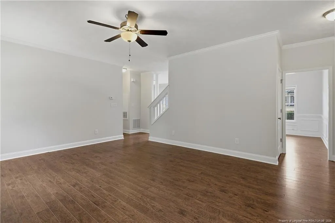
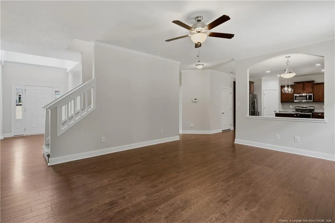
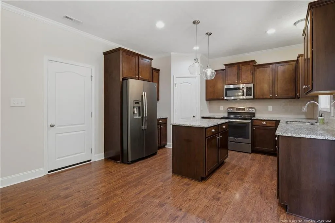
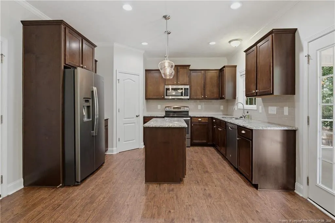
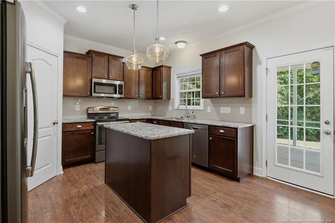
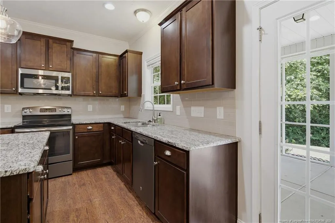
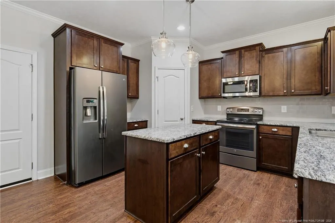
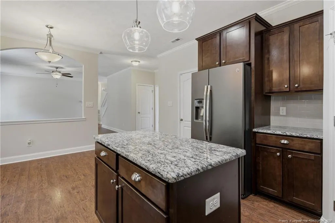
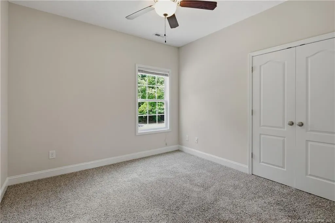
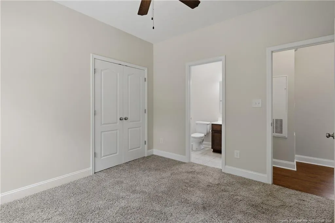
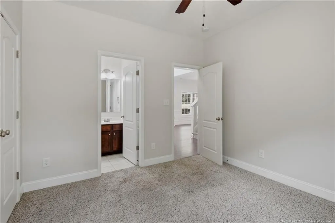
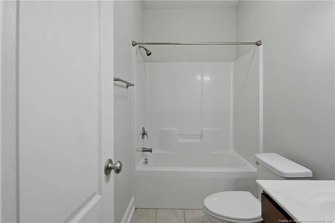
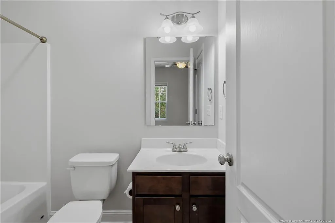
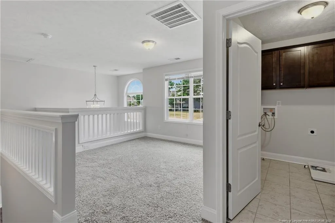
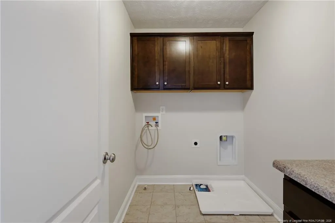
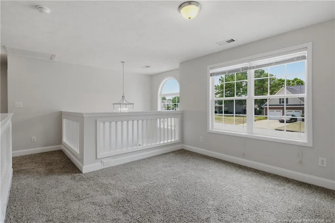
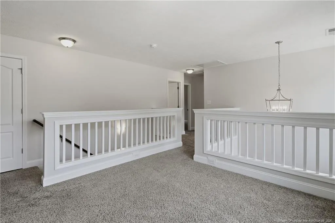
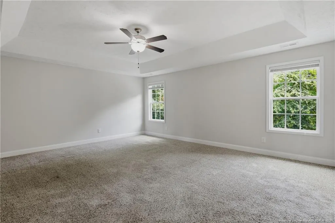
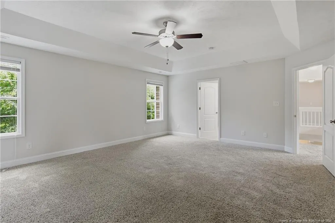
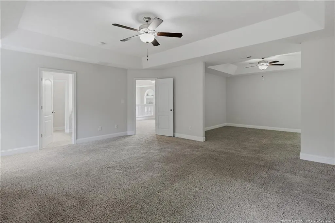
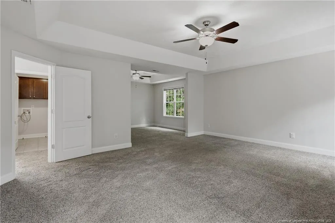
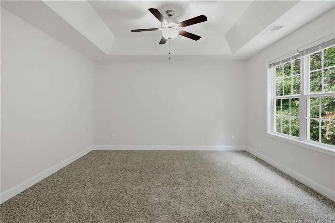
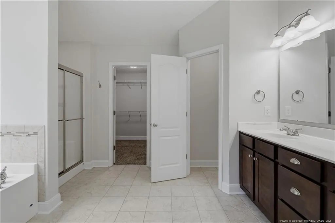
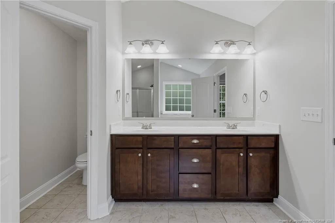
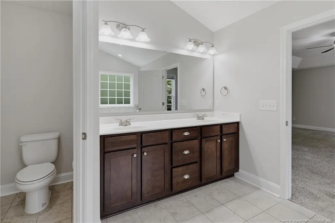
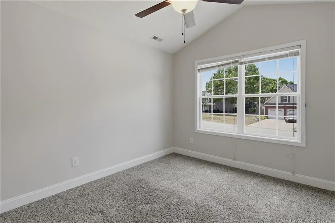
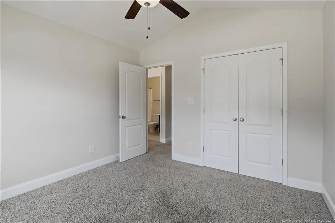
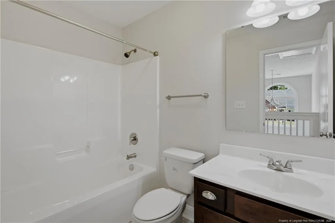
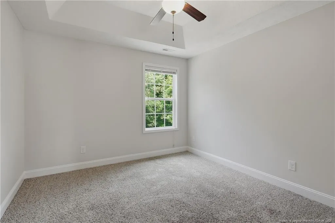
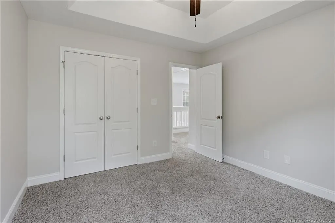
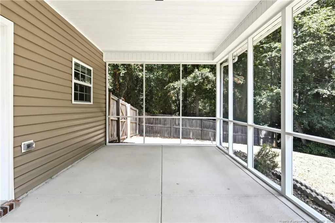
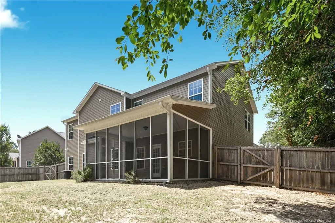
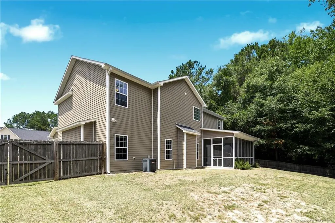
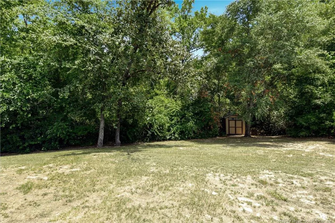
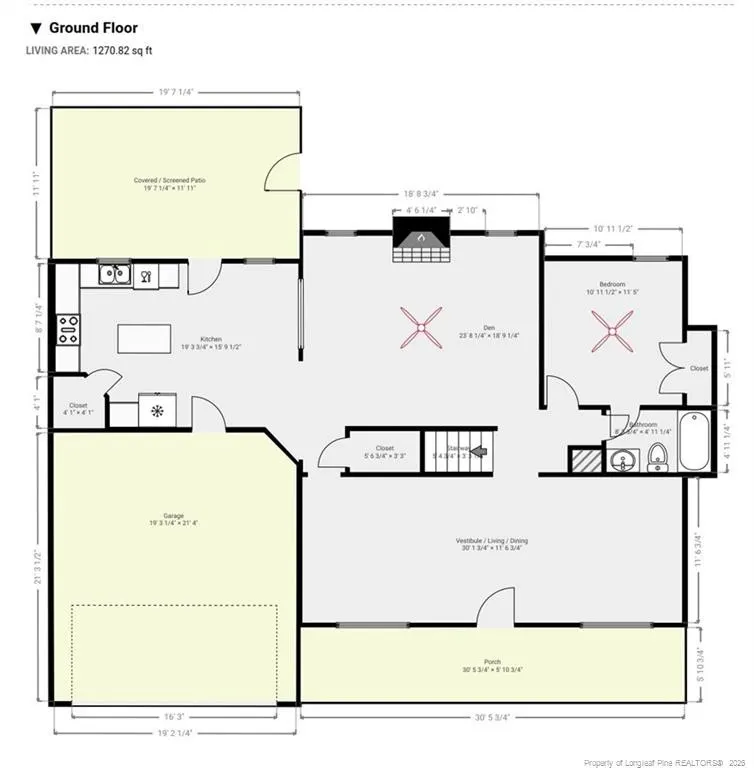
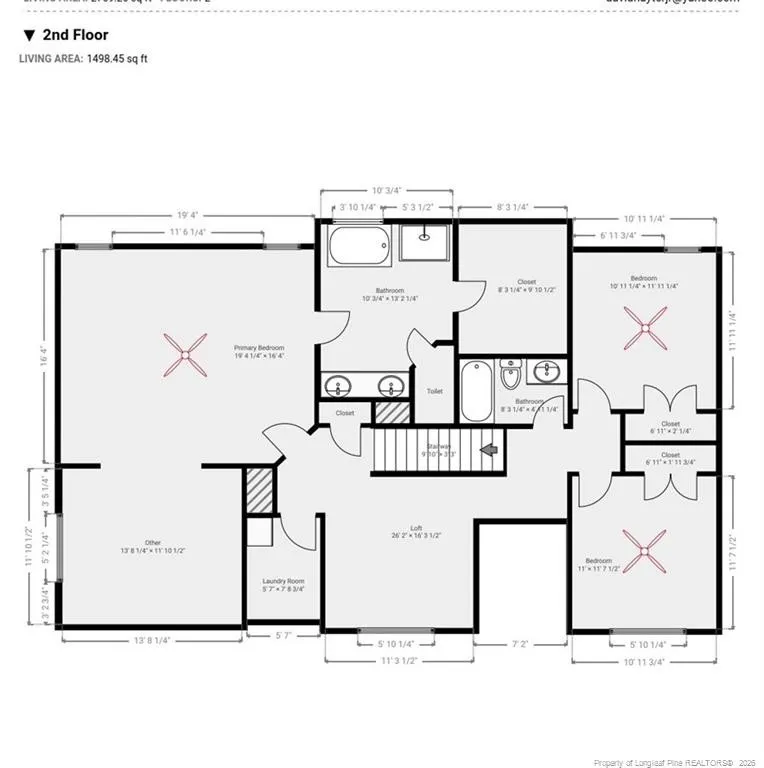
1.05 Acres, no neighbors to the left or back! Quietly situated Two Story Brick & Vinyl Home in the Jack Britt District's ESTATES OF CAMDEN. Inviting 2 Story Foyer is beautifully flanked by a formal living area and a formal dining room. Kitchen is open to the Family Room and Back Screened Patio. Kitchen has a pantry, granite counters, island, large refrigerator, range, and microwave; the family room has an electric fireplace. One bedroom is downstairs; the main suite, two other bedrooms and the laundry room are upstairs. Main Suite with a spacious sitting area, has a large private bathroom with a dual vanity, garden tub, & separate shower. Open Family area at the top of the stairs. LARGE Privacy-fenced backyard and shed.
| Price History | |
|---|---|
| 6/17/2026 | Listed $430,000 |
General Features
| Heating | Heat Pump |
|---|---|
| Cooling | Central Air,Electric |
| Appliances | Dishwasher,Disposal |
| HOA Fee | 130 |
| Garage Spaces | 2 |
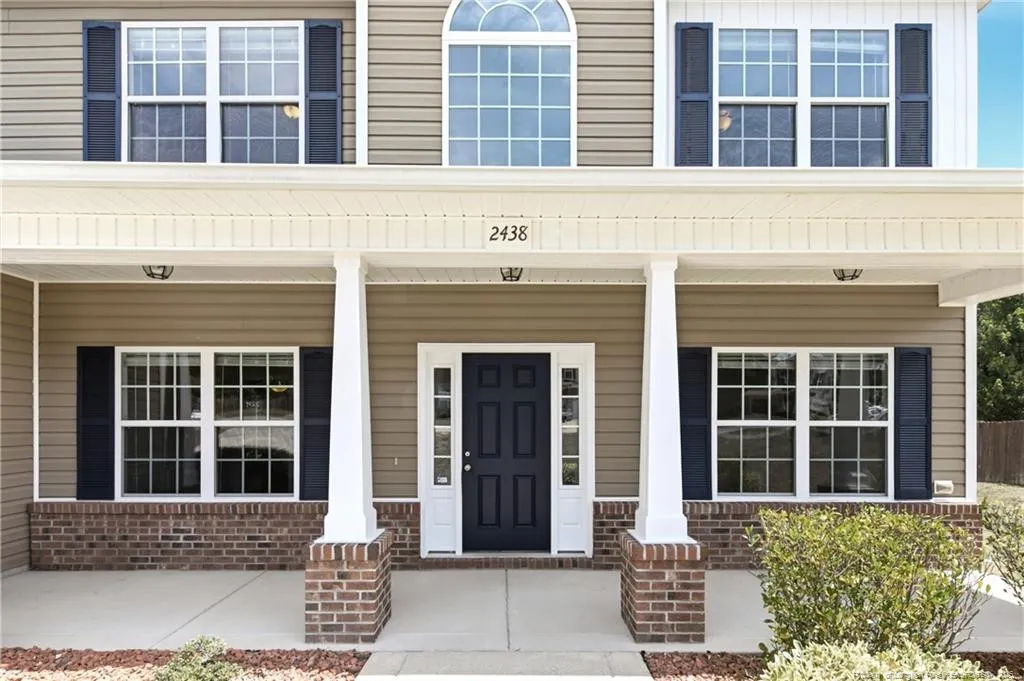
| Patio/Porch Features | Front Porch,Porch,Screened |
| Construction Materials | Stone Veneer,Vinyl Siding |
| Year Built | 2014 |
| Levels | Two |
| Property Subtype | Single Family Residence |
| Assoc Fee Paid Per | Annually |
| County | Cumberland |
| New Construction | false |
| Property Type | Residential |
| HOA | true |
| Attached Garage | true |
| Subdivision Name | Estates at Camden |
| Garage Y/N | true |
| Total Rooms | 9 |
| Full Baths | 3 |
| Status | Pending |
| Directions | Dir: Raeford Rd to Hope Mills Rd,Right on Camden Rd,go 2 miles,left on Waldo's Beach Rd, Subd is 100 yards up on left. |
| City | Fayetteville |
| Lot Size Units | Acres |
| Lot Size Square Feet | 45738 |
| Carport Y/N | false |
| Building Area Units | Square Feet |
| Living Area Units | Square Feet |
| Standard Status | Pending |
Interior Features
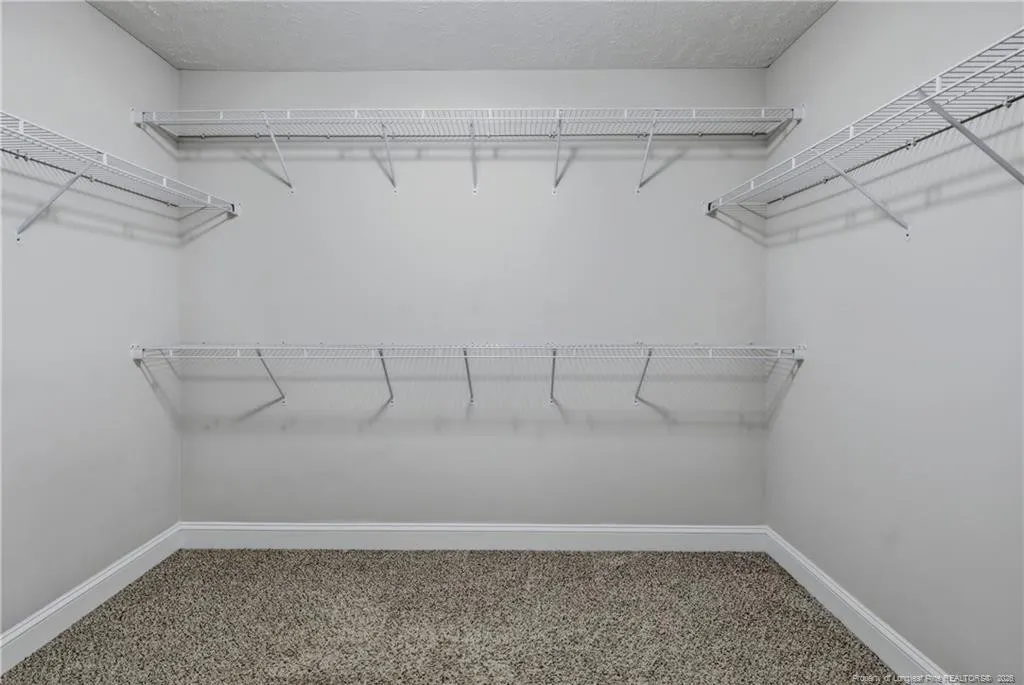
| Interior Amenities | Ceiling Fan(s),Double Vanity,Entrance Foyer,Granite Counters,Kitchen Island,Open Floorplan,Separate Shower,Walk-In Closet(s) |
|---|---|
| Flooring | Ceramic Tile,Hardwood,Laminate,Tile,Vinyl |
| Total Fireplaces | 1 |
| Fireplace Features | Electric,Prefabricated |
| Air Conditioning Y/N | true |
| Heating Y/N | true |
| Window Features | Blinds |
| Fireplace Y/N | true |
| Laundry Features | Upper Level |
| Total Bedrooms | 4 |
| Below Grade Finished Area Unit Type | Square Feet |
| Above Grade Finished Area Unit Type | Square Feet |
| Total Baths | 3 |
Exterior Features
| Exterior Amenities | Rain Gutters,Storage |
|---|---|
| Fencing | Privacy |
| Parking Features | Attached |
| Lot Features | Level,Wooded |
| Lot Size Area | 1.05 |
| Building Area Total | 2770 |
| Lot Dimensions | 80 x 359 x 190 x 333 |
| Lot Size Acres | 1.05 |
Amenities
- Foreclosure
- Views
- Short Sale
- New Construction
- Adult 55+
- Lease To Own
- No HOA Fees
- Furnished
- Primary On Main
- Air Conditioning
- Seller Finance
- Green
- Fixer Upper
- Horse
- Golf
- Fireplace
- Deck
- Garage
- Basement
- Pool
Property vs Single Family Average in 28306
Price
Year Built


