
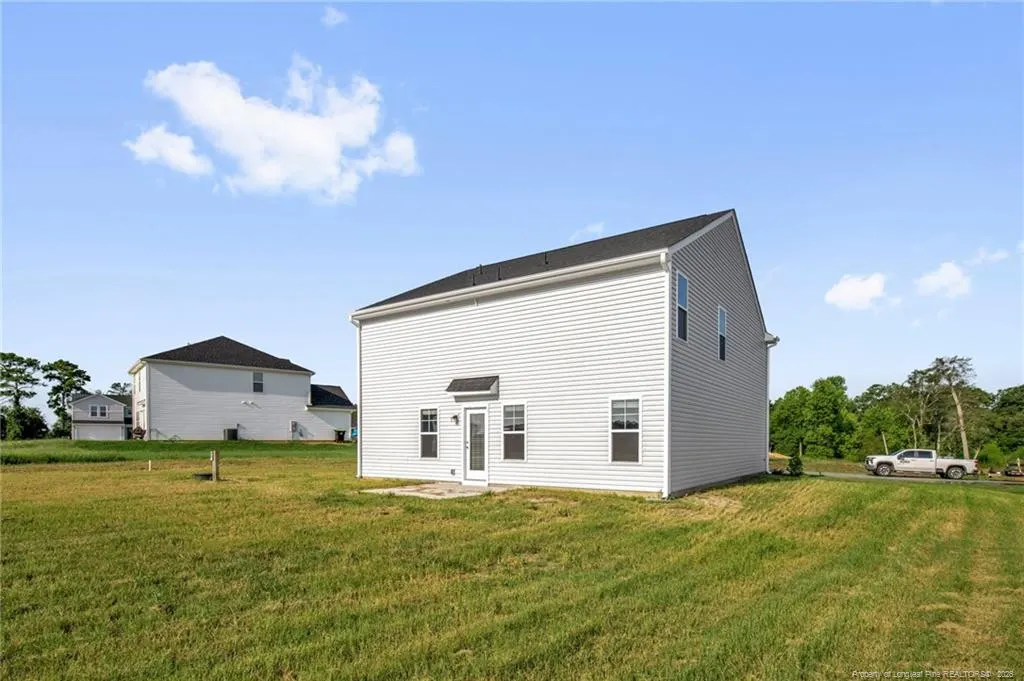
Views - New Construction
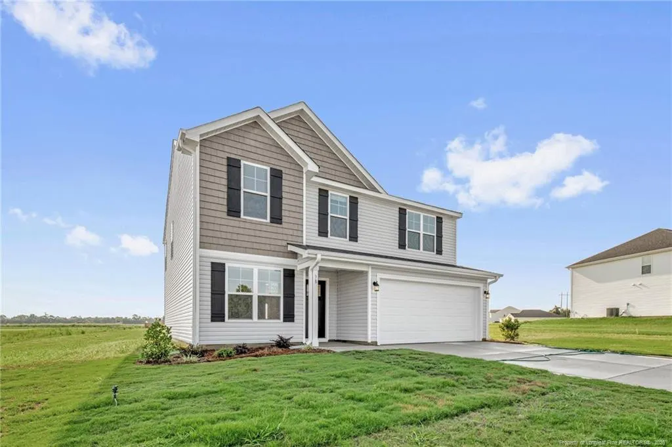
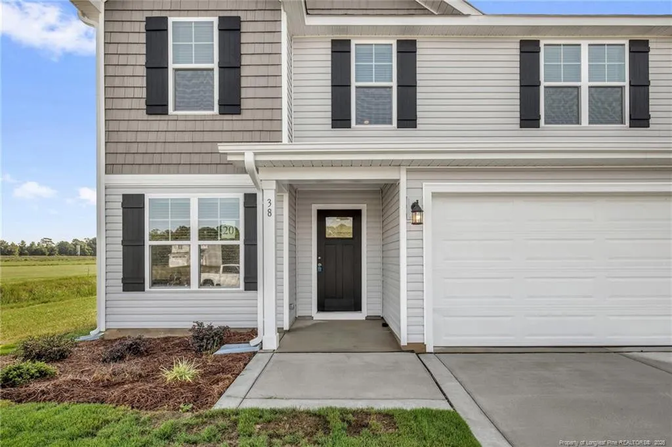
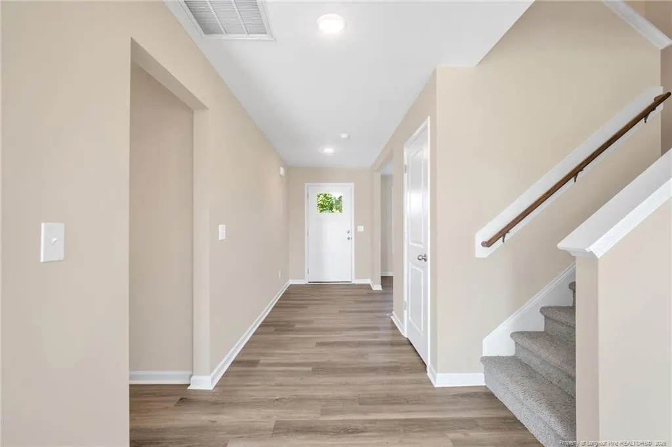
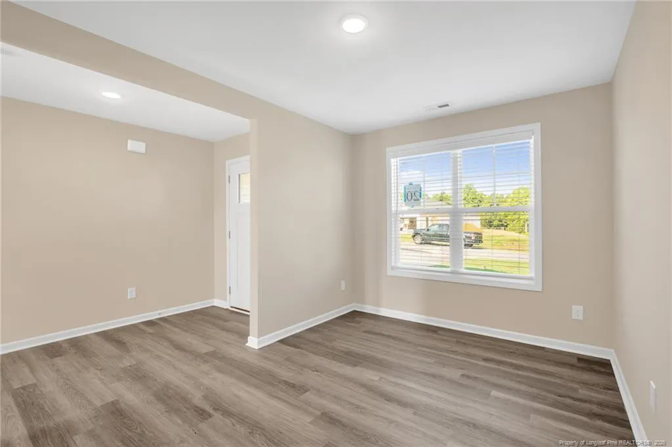
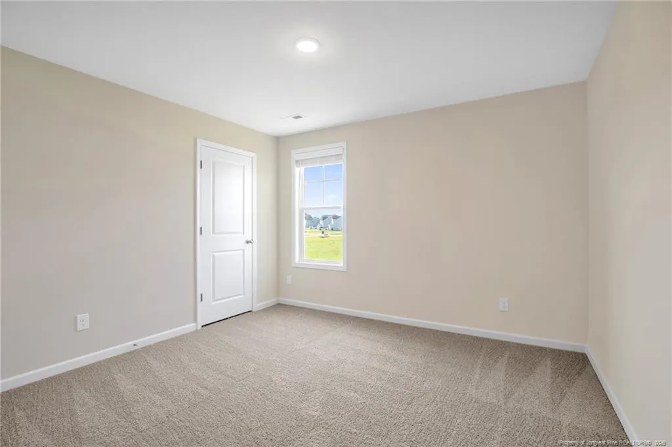
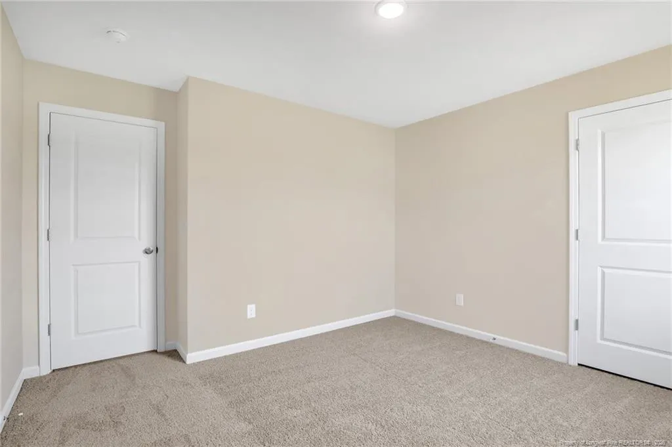
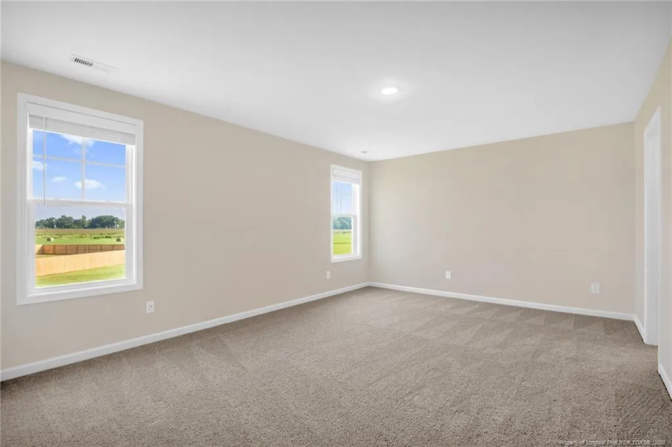
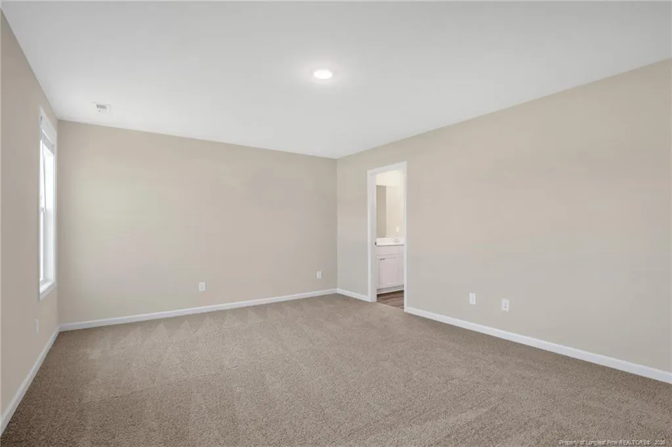
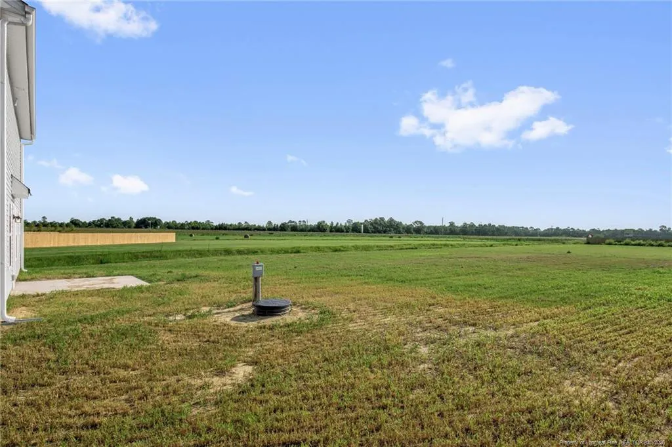
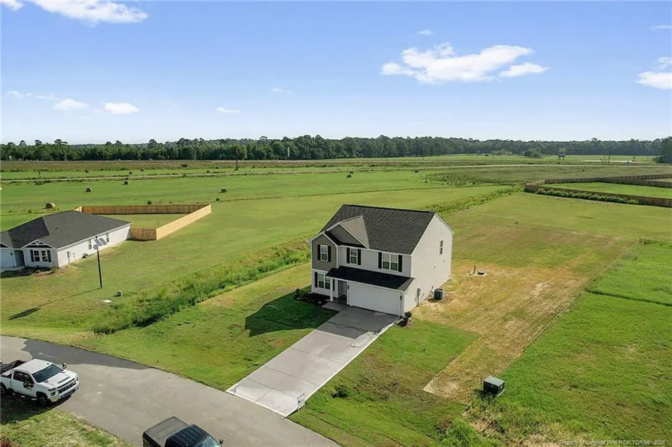
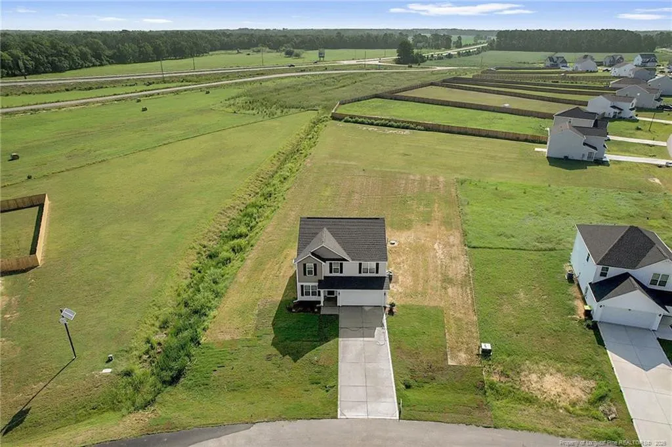
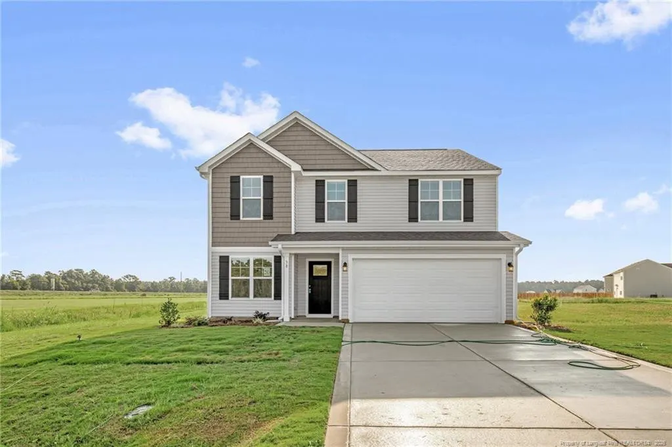
Address
38 Coachman Lane, Autryville, NC
Price
$ 314,995
Property Attributes
- MLS#LP762574
- TypeSingle Family
- Listing Status Active
- CountySampson
- CityAutryville
- AreaSampson
- NeighborhoodHorseshoe Ridge
- Zip28318
- Style
- Year Built2026
- Price$ 314,995
- Bedrooms4
- Full Bathrooms2
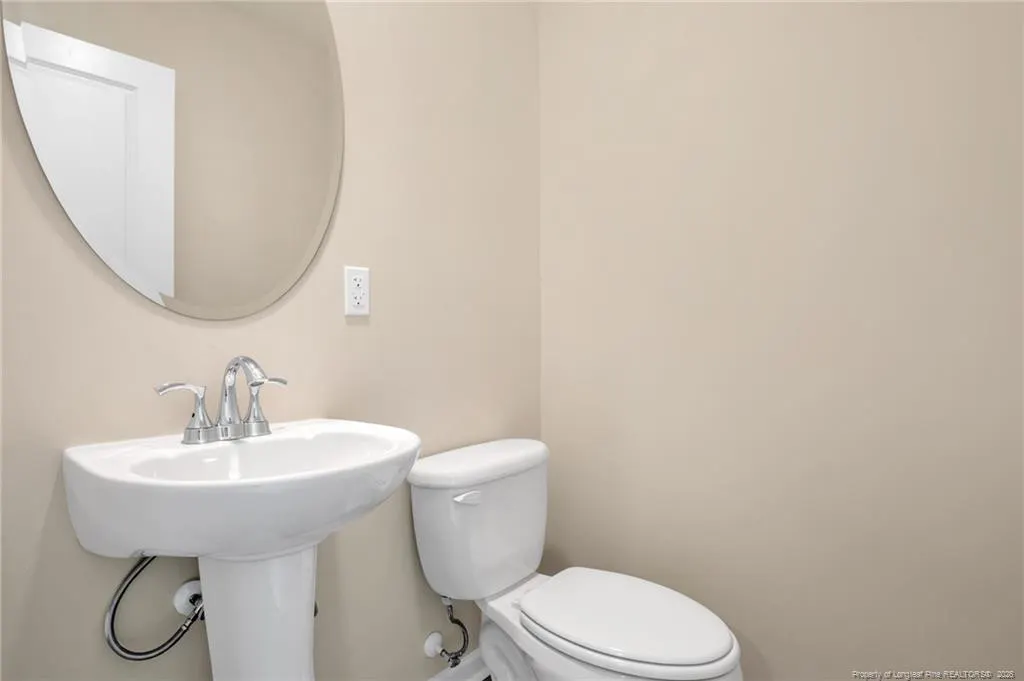
- Half Bathrooms1
- Sqr Footage2179
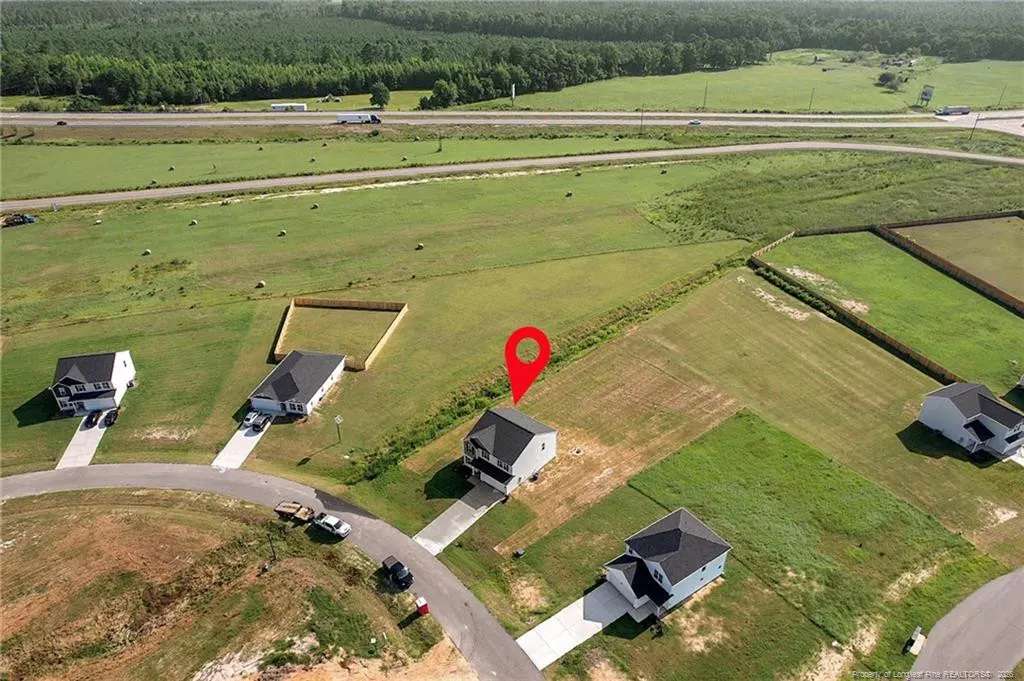
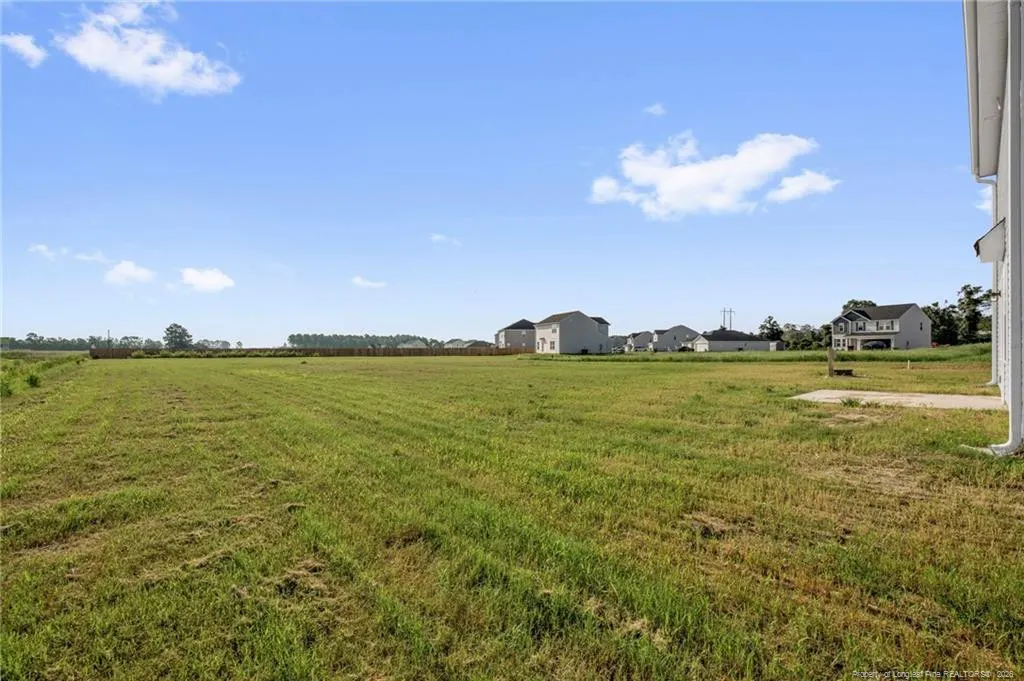
- Lot Size0.61 Acres
Data Source:
Triangle MLS (TMLS)
Property Description
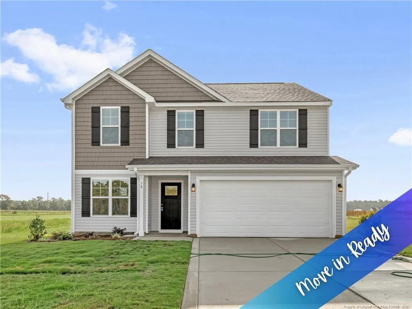
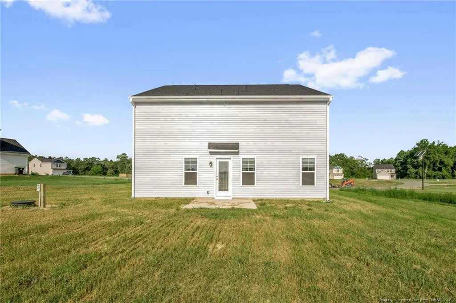
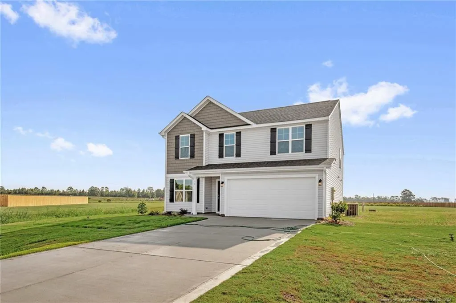
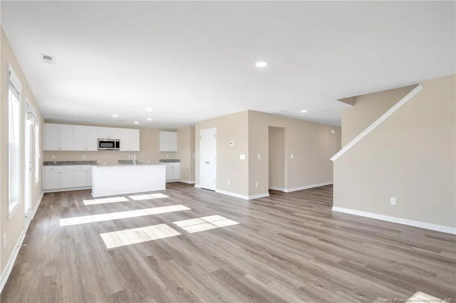
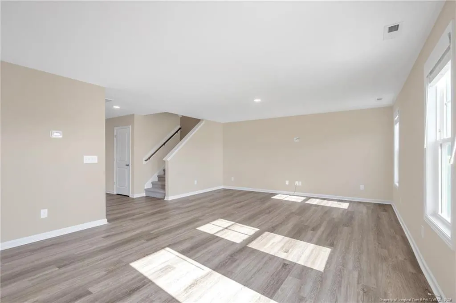
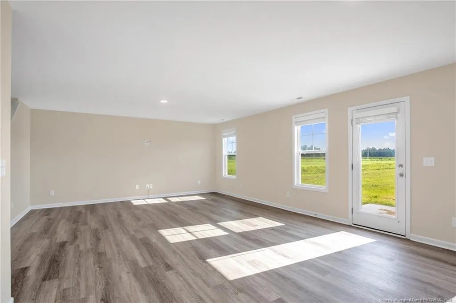
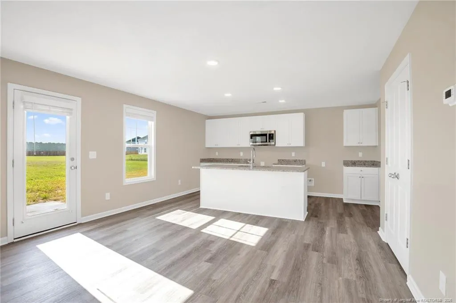
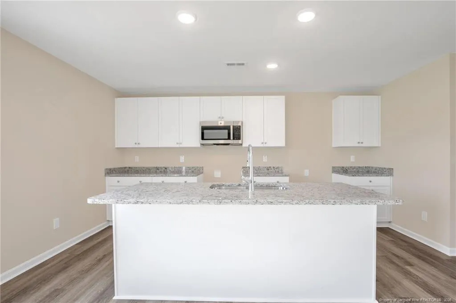
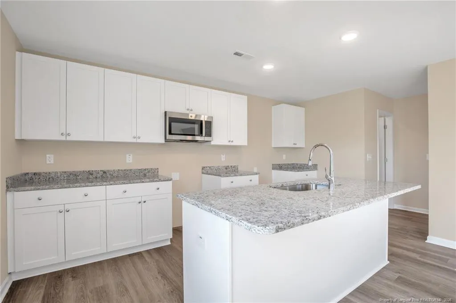
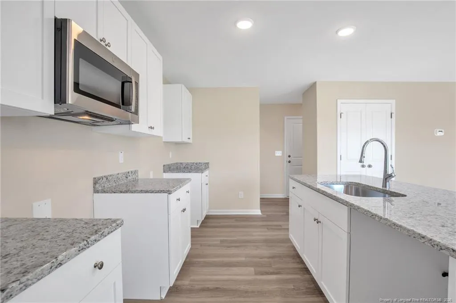
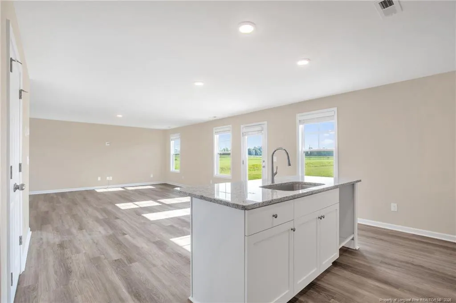
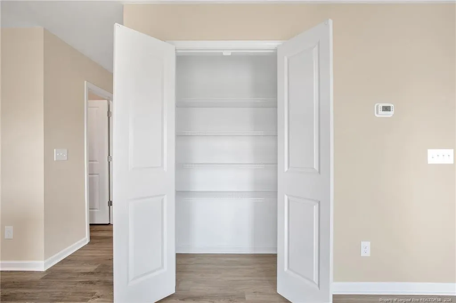
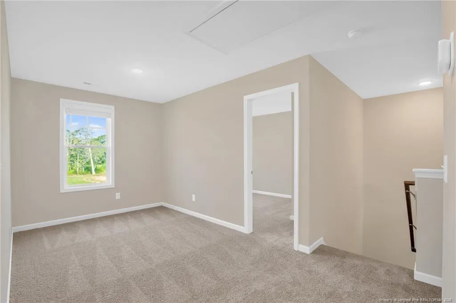
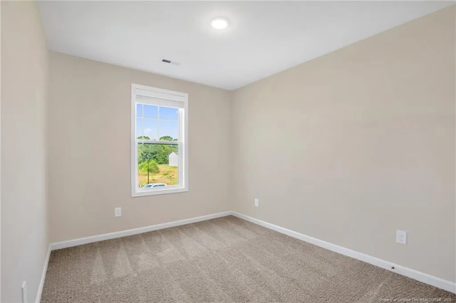
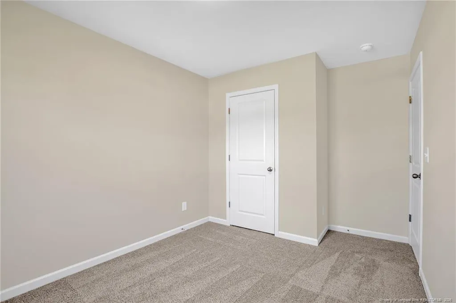
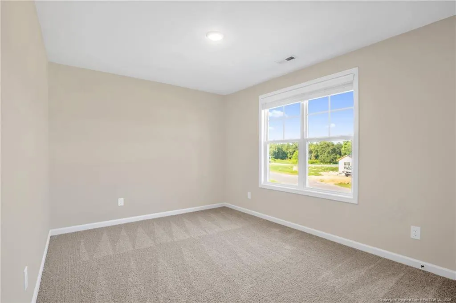
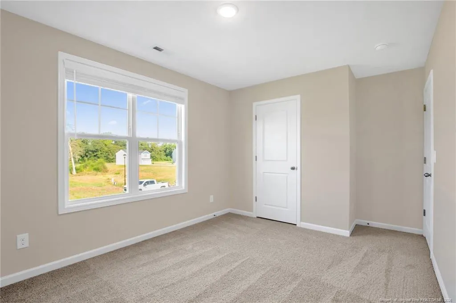
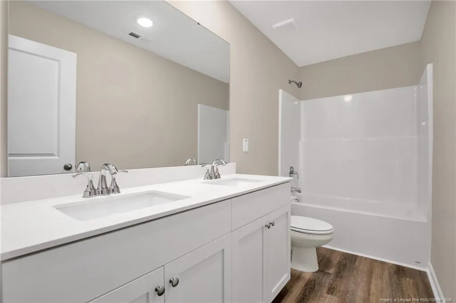
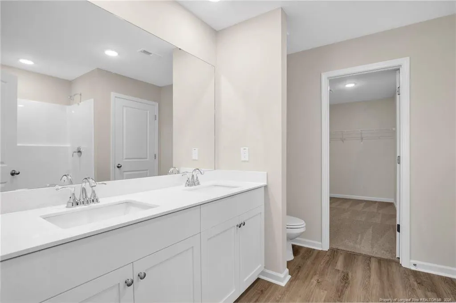
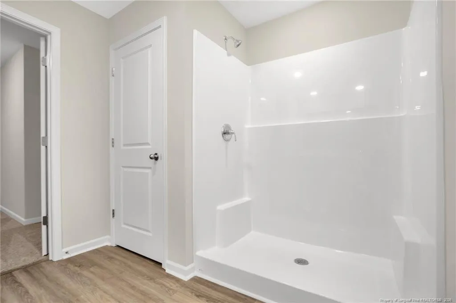
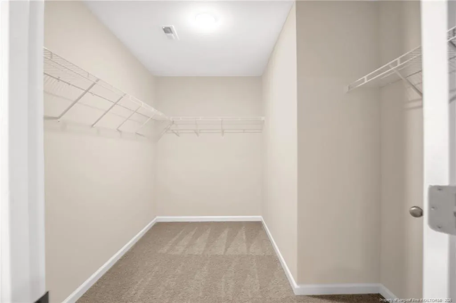
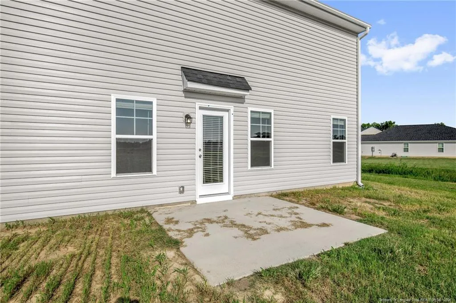
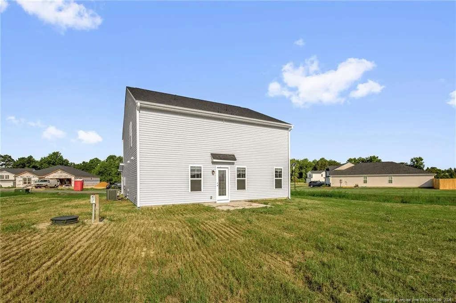
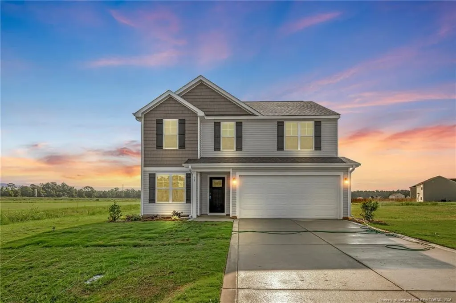
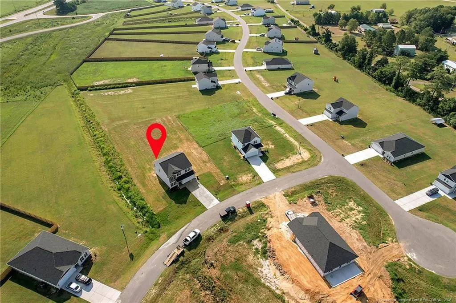
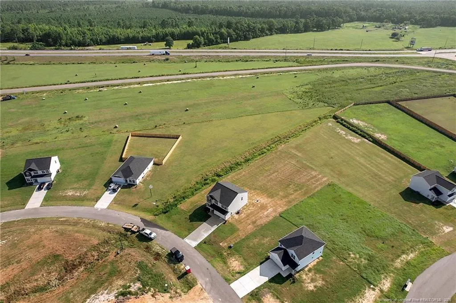
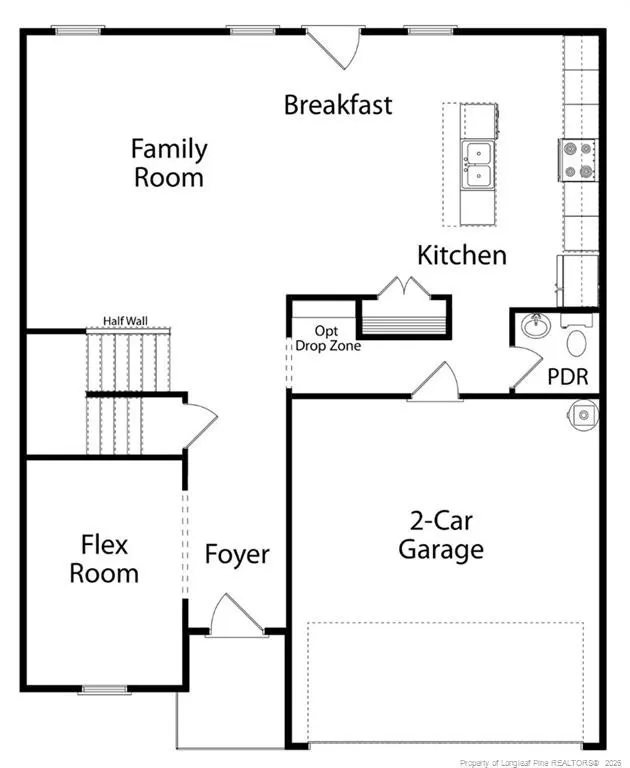
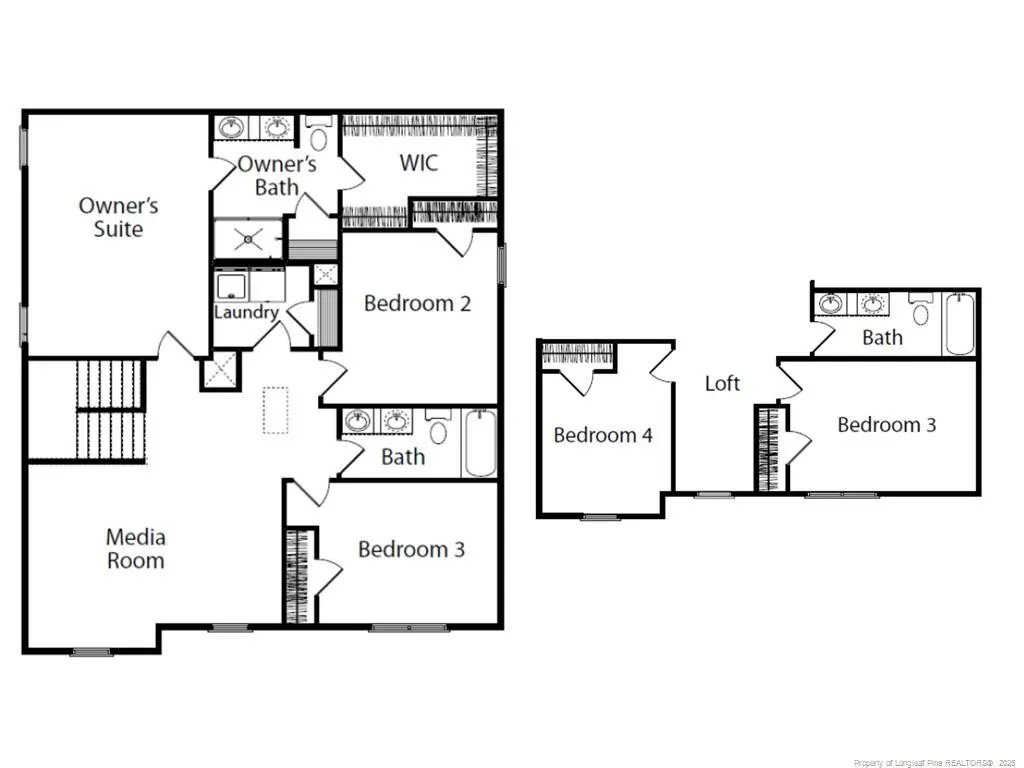
*HUGE INCENTIVES! Closing costs, blinds & refrigerator, when using builder preferred lender! Located in the Horseshoe Ridge subdivision, the Longleaf floor plan by Ben Stout Construction offers a thoughtful design that feels like home. Step inside from the charming stoop, and you’ll find a lovely foyer leading to a flex space that can be tailored to your needs—whether it’s a home office, playroom, or cozy retreat. Just beyond the hallway is a bright and open living room that flows into the kitchen and dining area, making it an ideal space for gathering with guests. The kitchen is both functional and stylish, with a walk-in pantry, a convenient island, and plenty of cabinet space. Upstairs, you’ll find all four bedrooms, a versatile loft, and the laundry room. The owner’s suite is a peaceful escape with a spacious walk-in closet and a private bathroom featuring dual vanities and a walk-in shower. Outside, enjoy a backyard that’s just the right size for relaxing or outdoor fun. This home has everything you need to make it your own. Welcome home! AGENTS-NOT member of MLS? Call Showing Time. Let them know you are NOT a member and need access.
| Price History | |
|---|---|
| 5/14/2026 | Listed $314,995 |
General Features
| Sewer | Septic Tank |
|---|---|
| Heating | Heat Pump |
| Appliances | Dishwasher,Microwave,Range,Refrigerator |
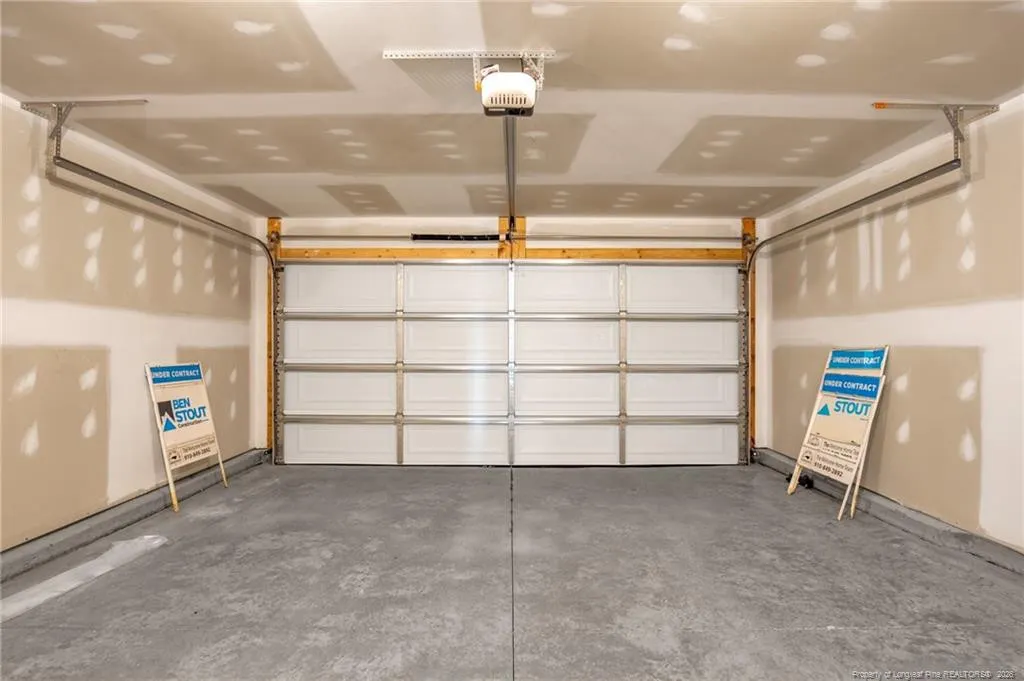
| Garage Spaces | 2 |
| Patio/Porch Features | Front Porch,Patio |
| Year Built | 2026 |
| Levels | Two |
| Property Subtype | Single Family Residence |
| County | Sampson |
| New Construction | true |
| Property Type | Residential |
| HOA | false |
| Attached Garage | true |
| Subdivision Name | Horseshoe Ridge |
| Garage Y/N | true |
| Total Rooms | 8 |
| Full Baths | 2 |
| Status | Active |
| Directions | Head east on NC-24 E, Turn right onto Horseshoe Rd. Turn right onto Horseshoe Rd. Turn Right to Buggy Top Lane and Left to Coachman Lane |
| City | Autryville |
| Lot Size Units | Square Feet |
| Lot Size Square Feet | 26571.6 |
| Carport Y/N | false |
| Building Area Units | Square Feet |
| Living Area Units | Square Feet |
| Standard Status | Active |
Interior Features
| Interior Amenities | Eat-in Kitchen,Entrance Foyer,Granite Counters,Kitchen Island,Separate Shower,Walk-In Closet(s) |
|---|---|
| Flooring | Carpet,Hardwood,Vinyl,Tile |
| Fireplace Features | None |
| Air Conditioning Y/N | true |
| Heating Y/N | true |
| Fireplace Y/N | false |
| Half Baths | 1 |
| Laundry Features | Upper Level |
| Total Bedrooms | 4 |
| Below Grade Finished Area Unit Type | Square Feet |
| Above Grade Finished Area Unit Type | Square Feet |
| Total Baths | 3 |
Exterior Features
| Exterior Amenities | Rain Gutters |
|---|---|
| Parking Features | Attached |
| Lot Size Area | 26571.6 |
| Building Area Total | 2179 |
| Lot Size Acres | 0.61 |
Amenities
- Foreclosure
- Views
- Short Sale
- New Construction
- Adult 55+
- Lease To Own
- No HOA Fees
- Furnished
- Primary On Main
- Air Conditioning
- Seller Finance
- Green
- Fixer Upper
- Horse
- Golf
- Fireplace
- Deck
- Garage
- Basement
- Pool
Property vs Single Family Average in 28318
Price
Year Built


