










Address
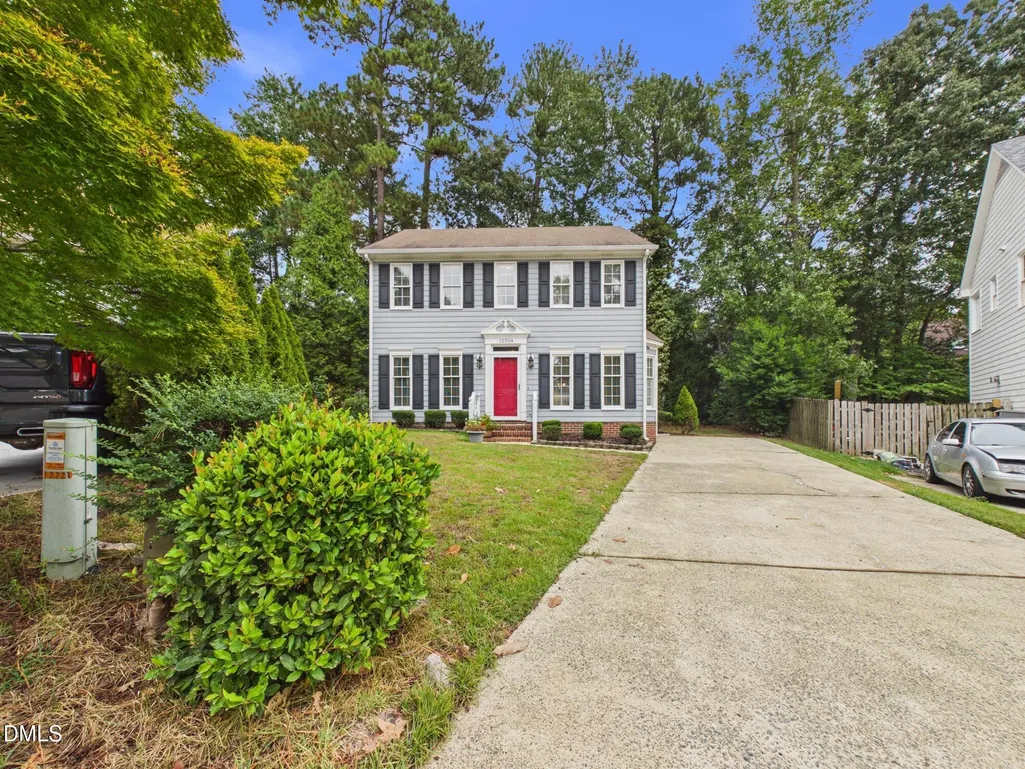
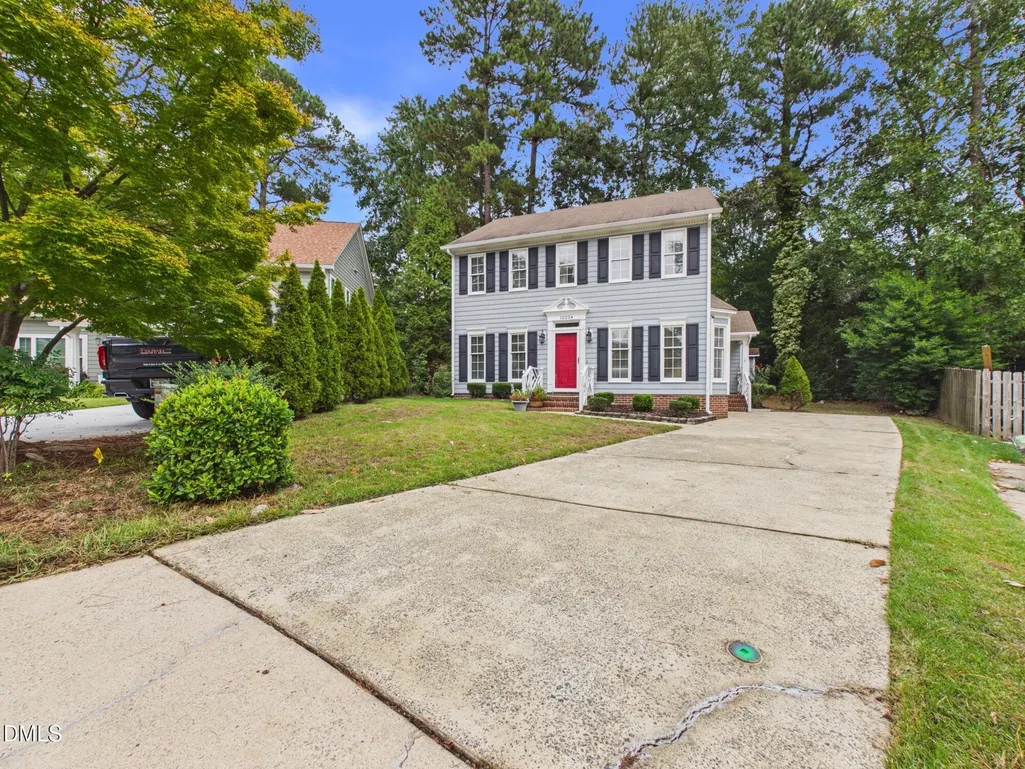
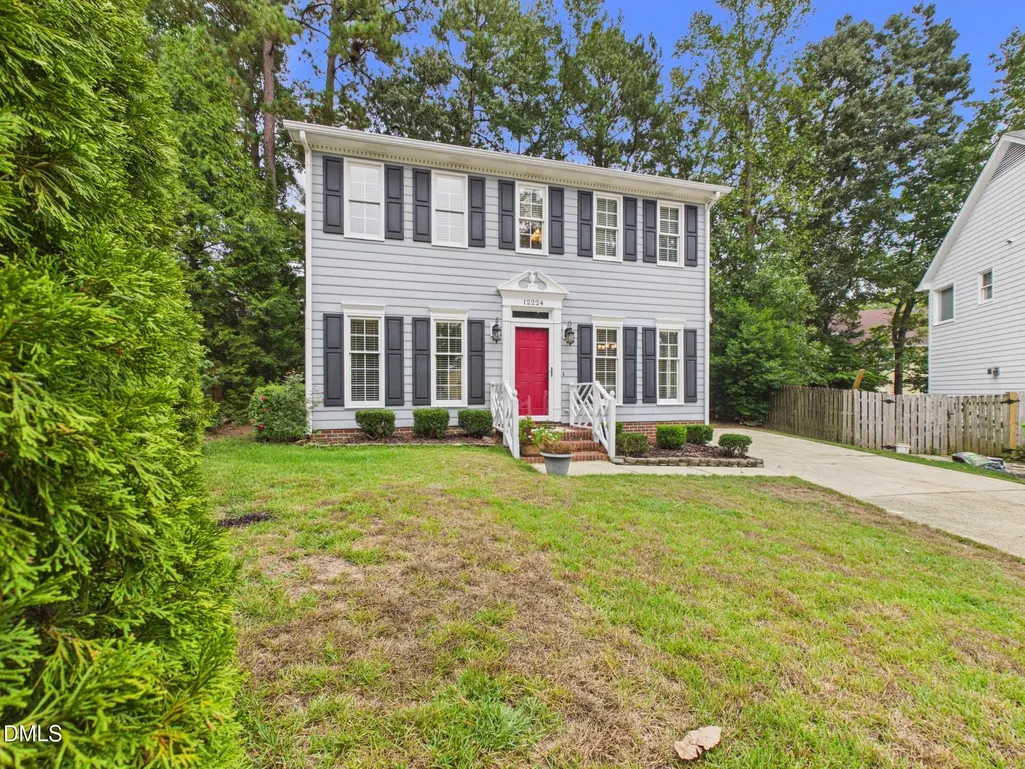
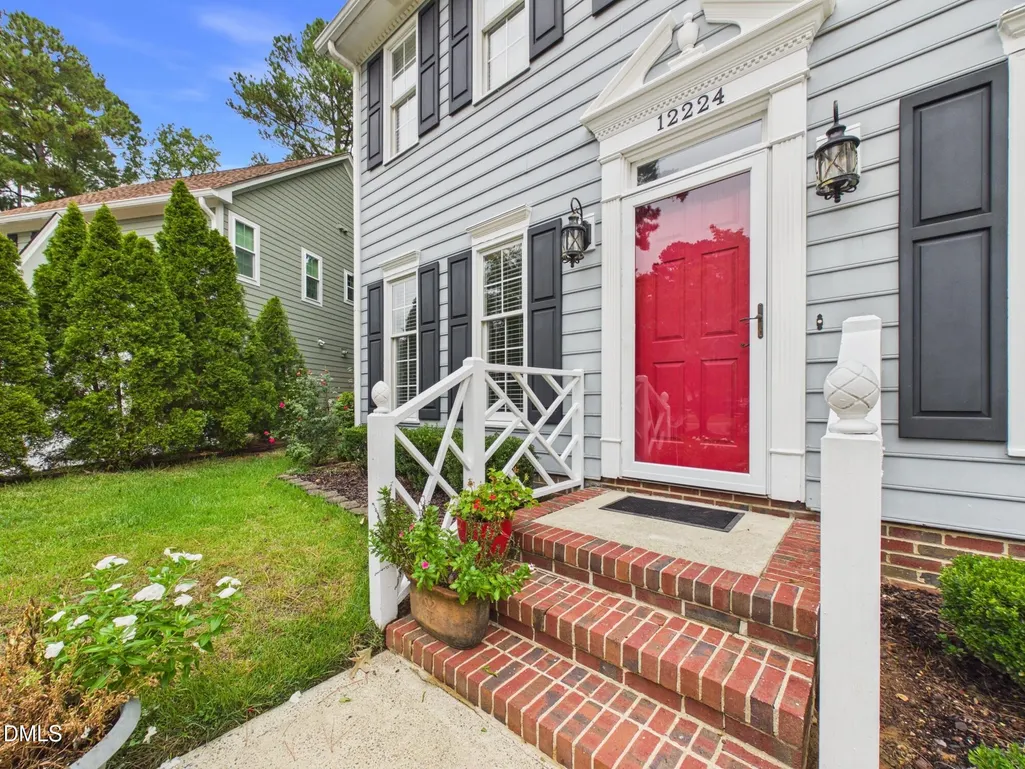
12224 Jarden Court, Raleigh, NC
Price
$ 479,990
Property Attributes
- MLS#10194871
- TypeSingle Family
- Listing Status Active
- CountyWake
- CityRaleigh
- NeighborhoodHarrington Grove
- Zip27613
- StyleTraditional
- Year Built1992
- Price$ 479,990
- Bedrooms3
- Full Bathrooms2
- Half Bathrooms1
- Sqr Footage1702
- Lot Size0.13 Acres
Data Source:
Triangle MLS (TMLS)
Property Description
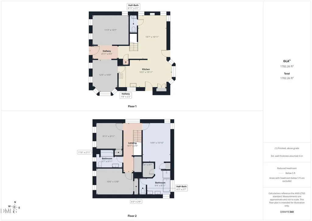
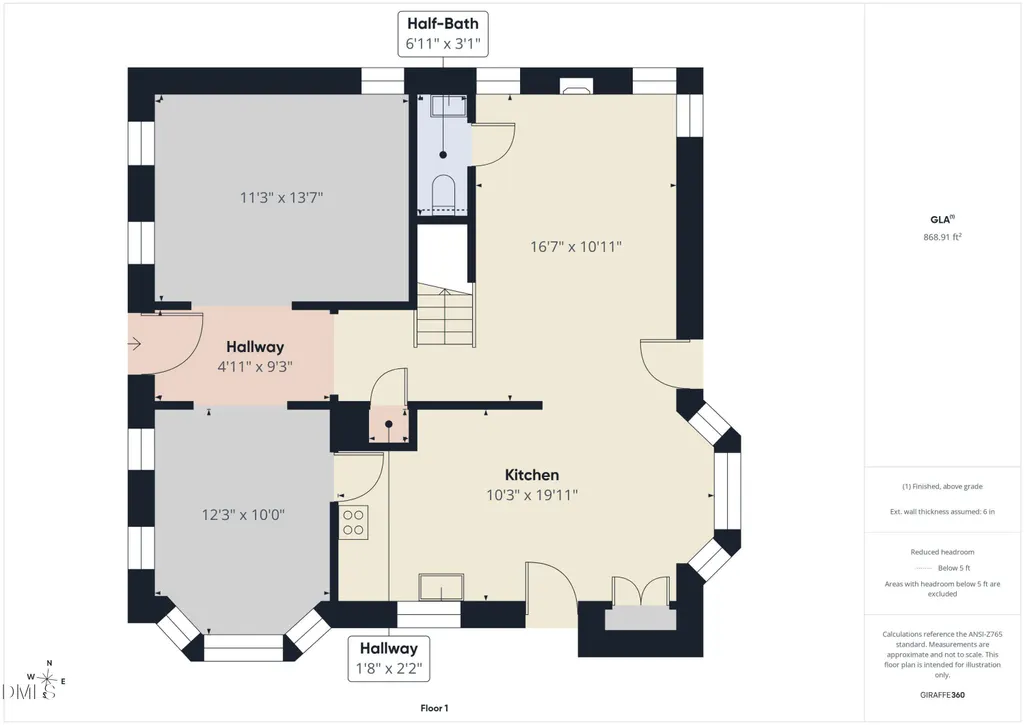
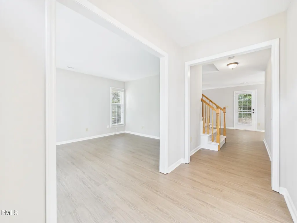
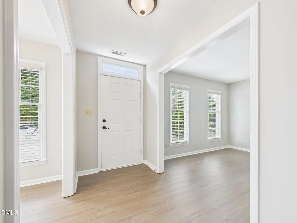
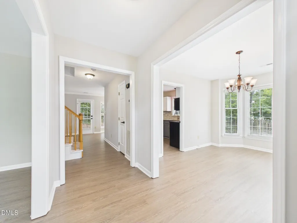
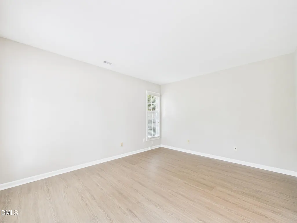
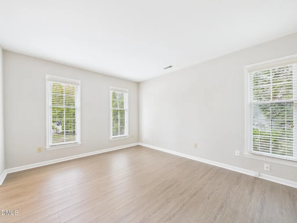
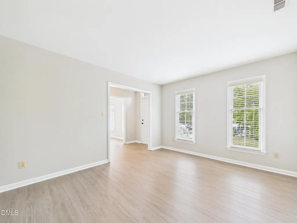
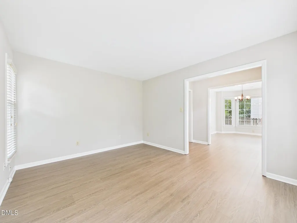
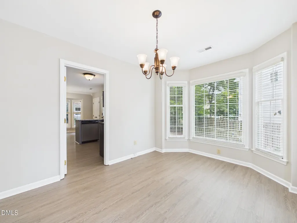
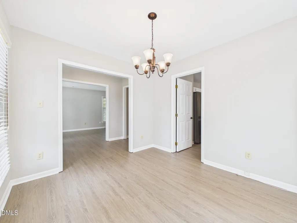
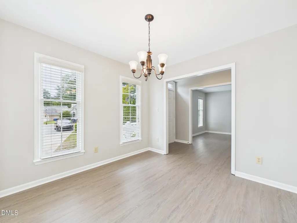
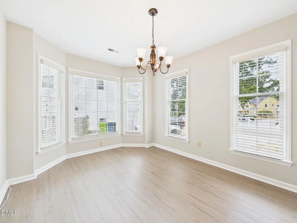
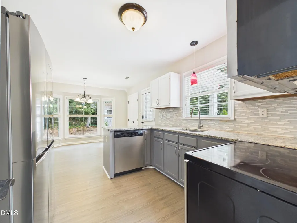
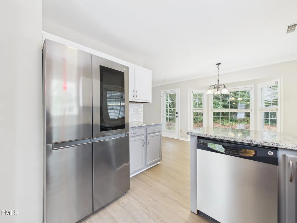
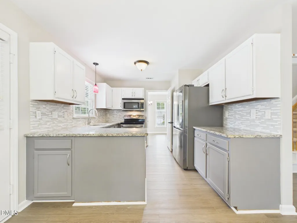
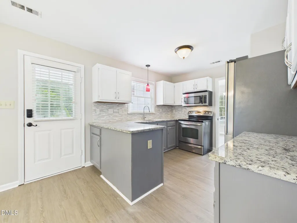
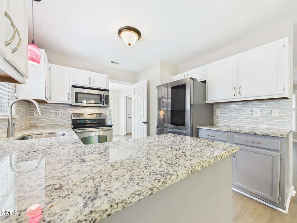
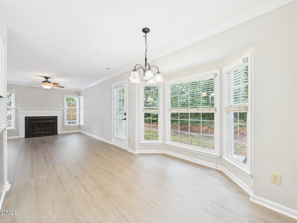
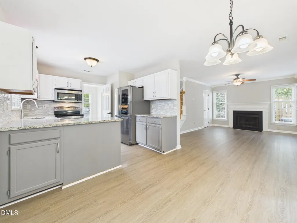
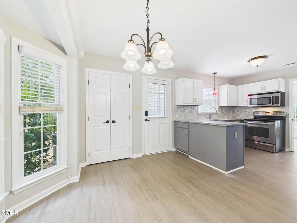
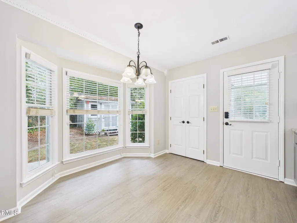
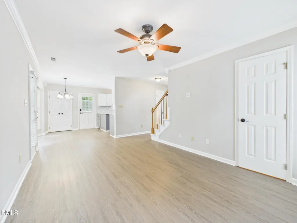
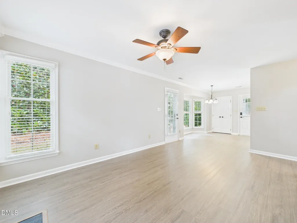
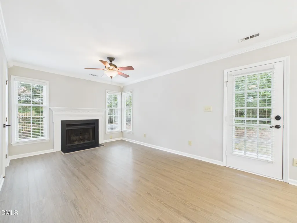
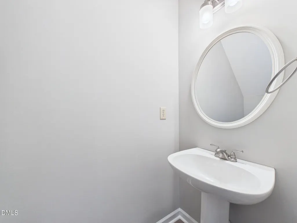
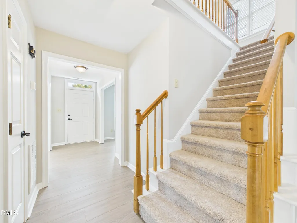
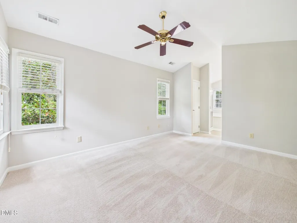
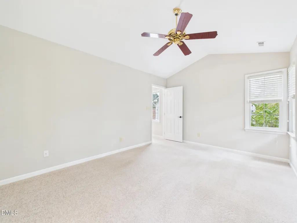
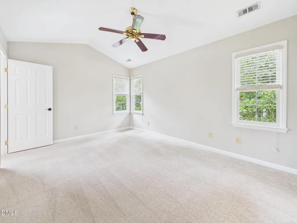
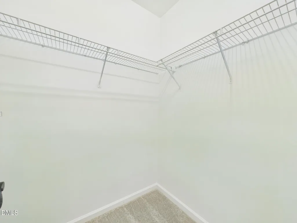
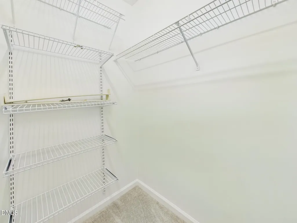
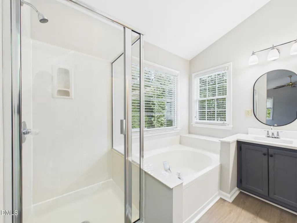
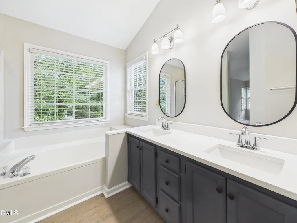
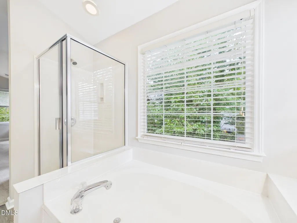
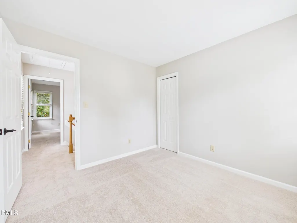
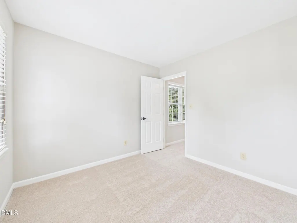
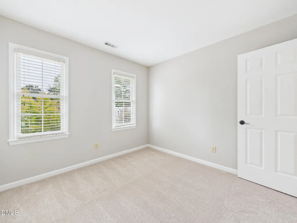
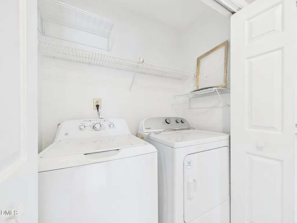
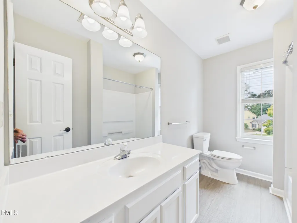
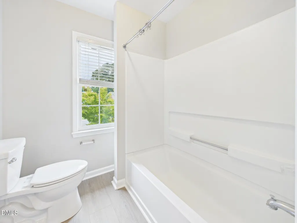
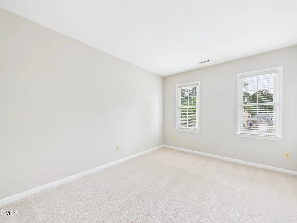
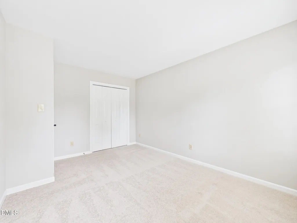
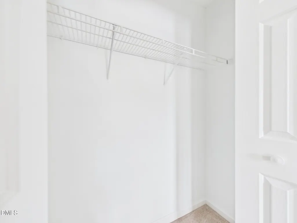
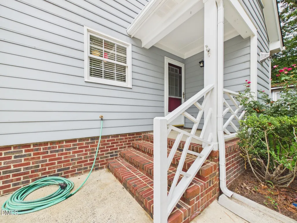
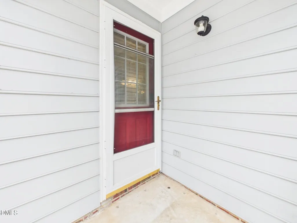
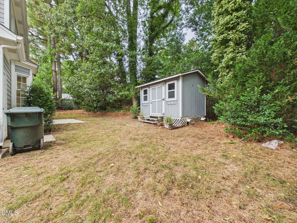
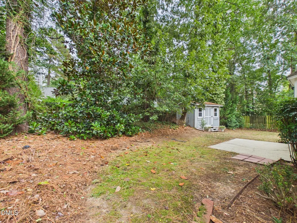
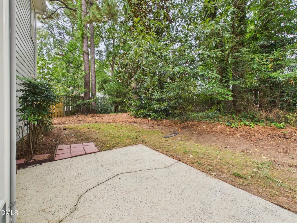
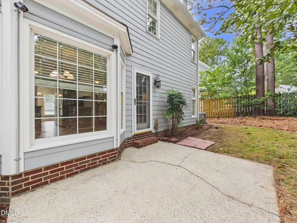
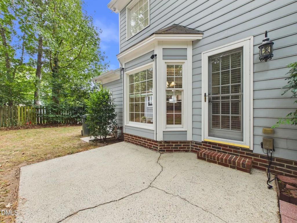
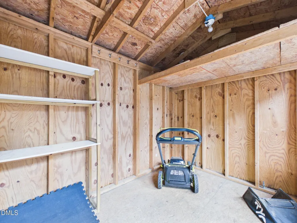
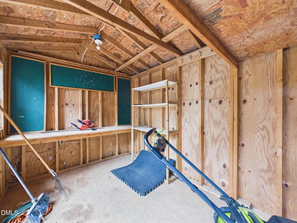
BEAUTIFULLY UPDATED HOME IN HARRINGTON GROVE! This move-in-ready 3-bedroom, 2.5-bath home has been thoughtfully updated throughout and offers a perfect blend of style, comfort, and convenience. The entire home has been freshly painted with smooth ceilings, updated lighting, modern hardware, and new LVP flooring throughout the first floor, bathrooms, and laundry room. The kitchen features granite countertops, stainless steel appliances, and plenty of natural light. The spacious primary suite showcases a vaulted ceiling and a beautifully updated bath complete with double vanity, quartz countertops, new mirrors, updated plumbing fixtures, new shower glass enclosure, garden tub, private water closet, and walk-in closet. Secondary bedrooms are generously sized and feature ample closet space. Additional highlights include new carpet with 8-lb. padding, 2" faux plantation blinds, washer and dryer, side porch, patio, storage shed, and a level lot. Enjoy all the convenience of Harrington Grove with easy access to I-540, RTP, Brier Creek, RDU, and Downtown Raleigh, plus an abundance of shopping, dining, and entertainment nearby. Residents can also enjoy miles of community sidewalks and have the option to join the Harrington Grove Swim & Racquet Club for a separate fee. A beautifully updated home in a highly convenient location—this one is a MUST SEE!
| Elementary School | Middle School | High School |
|---|---|---|
| Wake - Sycamore Creek Elementary Elementary School | Wake - Pine Hollow Middle School Middle School | Wake - Leesville Road High High School |
| Price History | |
|---|---|
| 9/25/2026 | Listed $479,990 |
General Features
| Sewer | Public Sewer |
|---|---|
| Heating | Forced Air |
| Cooling | Central Air |
| Utilities | Cable Connected,Electricity Connected,Natural Gas Connected,Sewer Connected,Water Connected |
| Roof | Asphalt |
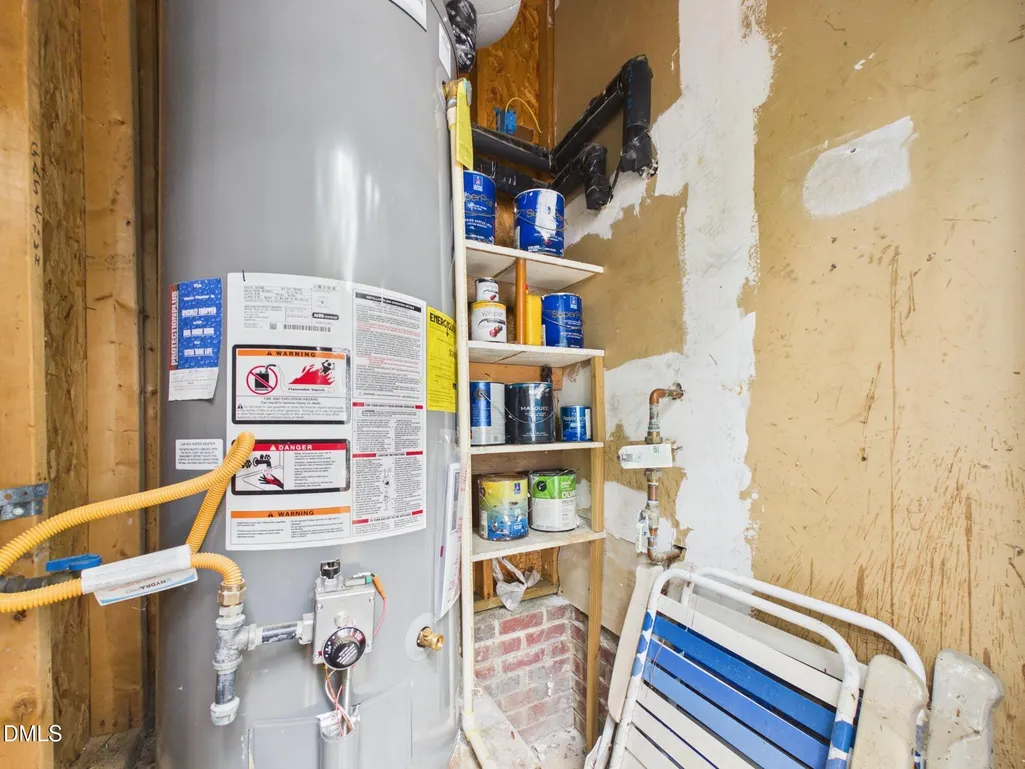
| Appliances | Dishwasher,Disposal,Free-Standing Electric Range,Gas Water Heater,Ice Maker,Microwave,Plumbed For Ice Maker,Range,Refrigerator,Self Cleaning Oven,Stainless Steel Appliance(s),Washer/Dryer,Water Heater |
| Zoning | R-6 |
| HOA Fee | 23.33 |
| Association Fee Includes | None |
| Patio/Porch Features | Covered,Patio,Side Porch |
| Architectural Style | Traditional |
| Construction Materials | Fiber Cement,Masonite |
| Year Built | 1992 |
| View | None |
| Stories Count | 2 |
| Levels | Two |
| Property Subtype | Single Family Residence |
| Community Features | Park,Playground,Pool,Sidewalks,Tennis Court(s) |
| Building Name | Centex Homes |
| Accessibility | Level Flooring |
| Assoc Fee Paid Per | Quarterly |
| County | Wake |
| New Construction | false |
| Property Type | Residential |
| Association Amenities | Management,Playground |
| HOA | true |
| Attached Garage | false |
| Subdivision Name | Harrington Grove |
| Garage Y/N | false |
| Other Structures | Shed(s) |
| Total Rooms | 11 |
| Full Baths | 2 |
| Status | Active |
| Directions | From I-540 take the leesville Road Exit and head North, continue on New Leesville Blvd, Turn right on Eaglesfield Drive, Turn Left on Eaglesfield Drive, Turn Left on Jarden, house will be in the Cul-De-Sac |
| High School | Wake - Leesville Road High |
| City | Raleigh |
| Senior Community Y/N | false |
| Open Parking Spaces | 3 |
| Lot Size Units | Acres |
| Lot Size Square Feet | 5663 |
| Elementary School | Wake - Sycamore Creek Elementary |
| Tax Annual Amount | 3612.07 |
| Middle/Junior High School | Wake - Pine Hollow Middle School |
| Virtual Tour | https://tour.giraffe360.com/edc5180cc9f04f5b8195dd8f66e4bd35 |
| Structure Type | House,Site Built |
| Builder Name | Centex Homes |
| Standard Status | Active |
Interior Features
| Interior Amenities | Ceiling Fan(s),Entrance Foyer,Granite Counters,High Ceilings,High Speed Internet,Quartz Counters,Recessed Lighting,Separate Shower,Smart Thermostat,Smooth Ceilings,Storage,Walk-In Closet(s),Water Closet |
|---|---|
| Flooring | Carpet,Luxury Vinyl |
| Fireplace Features | Family Room,Gas,Gas Log |
| Common Walls | No Common Walls |
| Air Conditioning Y/N | true |
| Heating Y/N | true |
| Window Features | Blinds |
| Fireplace Y/N | true |
| Above Grade Finished Area | 1702 |
| Half Baths | 1 |
| Laundry Features | Laundry Closet,Upper Level |
| Total Bedrooms | 3 |
| Total Baths | 3 |
Exterior Features
| Exterior Amenities | Private Yard,Rain Gutters,Smart Lock(s) |
|---|---|
| Fencing | None |
| Parking Features | Concrete |
| Lot Features | Back Yard,Cleared,Cul-De-Sac,Few Trees,Hardwood Trees,Level,None |
| Water Source | Public |
| Lot Size Area | 0.13 |
| Foundation Details | Crawlspace |
| Building Area Total | 1702 |
| Lot Dimensions | 30x85x64x26x99 |
| Lot Size Acres | 0.13 |
| Road Surface Type | Asphalt |
| Road Frontage Type | None |
Amenities
- Foreclosure
- Views
- Short Sale
- New Construction
- Adult 55+
- Lease To Own
- No HOA Fees
- Furnished
- Primary On Main
- Air Conditioning
- Seller Finance
- Green
- Fixer Upper
- Horse
- Golf
- Fireplace
- Deck
- Garage
- Basement
- Pool
Property vs Single Family Average in 27613
Price
Year Built


