
Views



Address
1317 Gironde Court, Wake Forest, NC
Price
$ 979,000
Property Attributes
- MLS#10194847
- TypeSingle Family
- Listing Status Active
- CountyWake
- CityWake Forest
- NeighborhoodSt Ives
- Zip27587
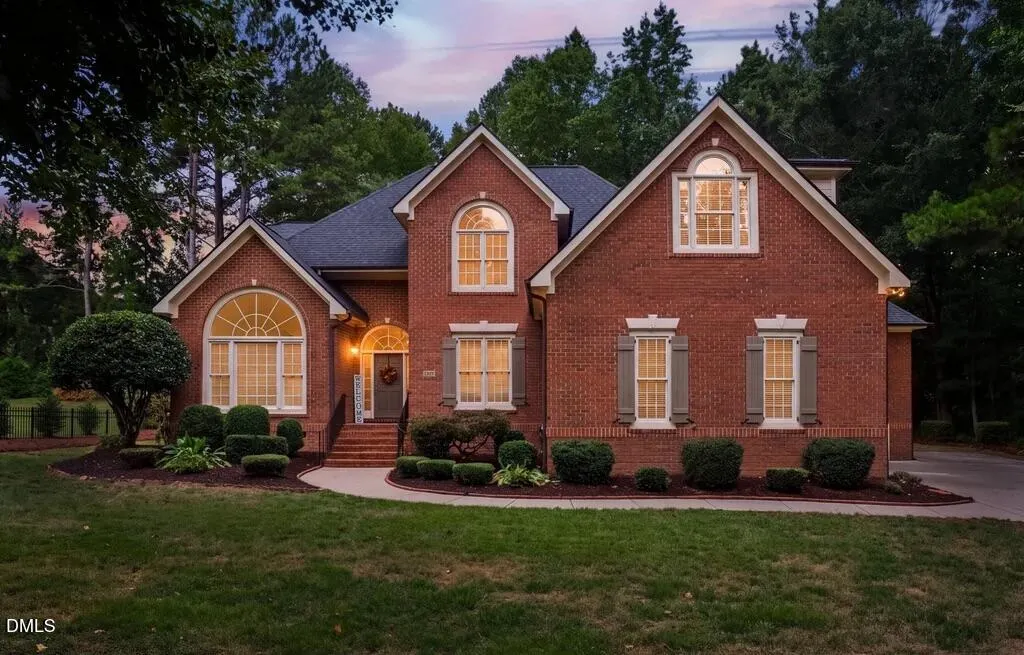
- StyleTransitional
- Year Built2006
- Price$ 979,000
- Bedrooms6
- Full Bathrooms4
- Half Bathrooms1
- Sqr Footage3801
- Lot Size0.72 Acres
Data Source:
Triangle MLS (TMLS)
Property Description
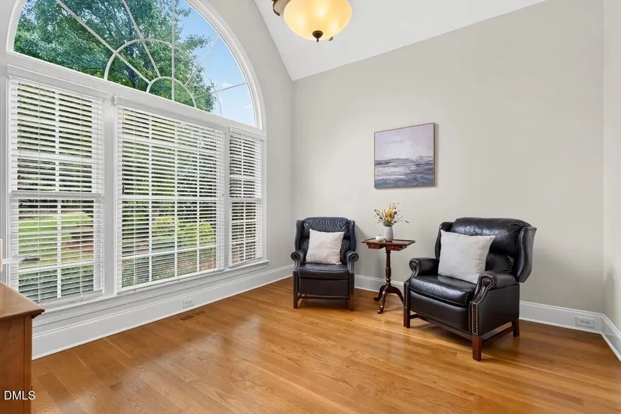
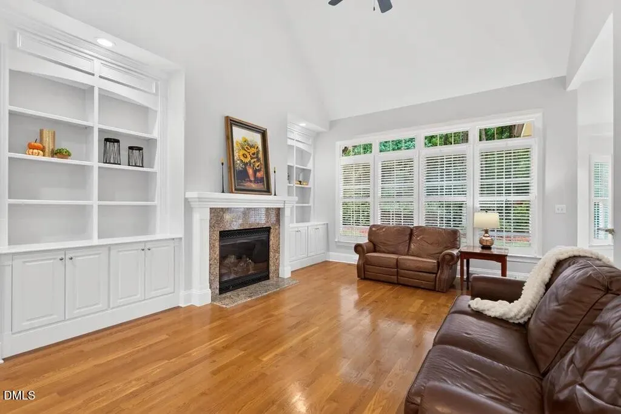
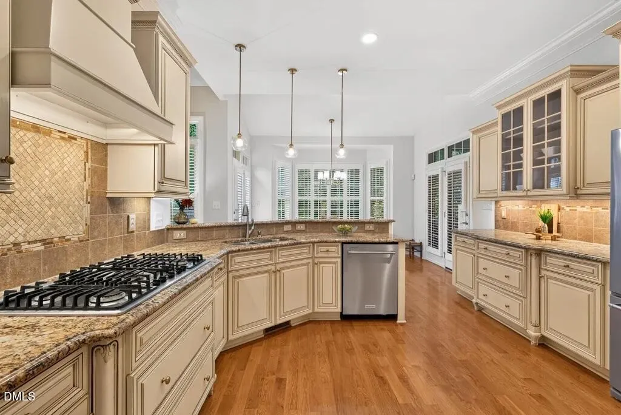
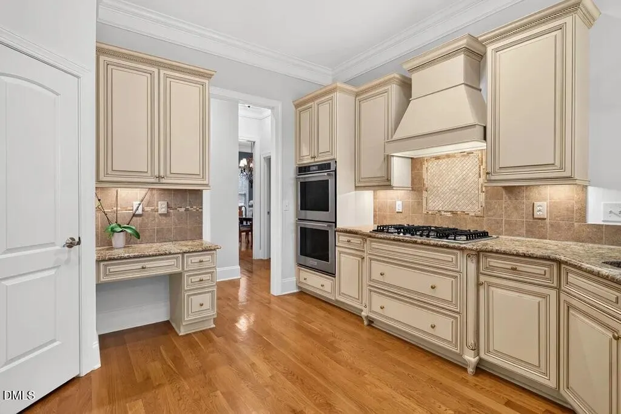
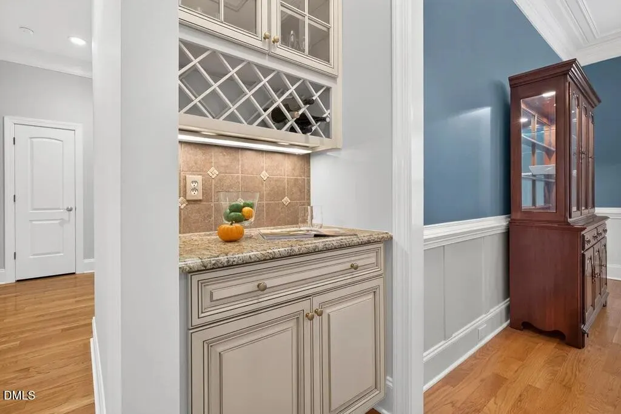
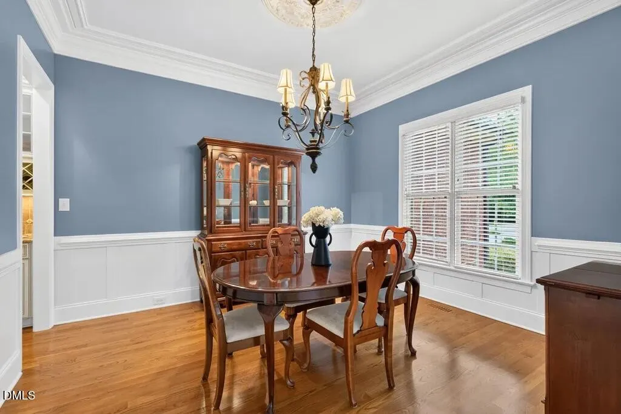
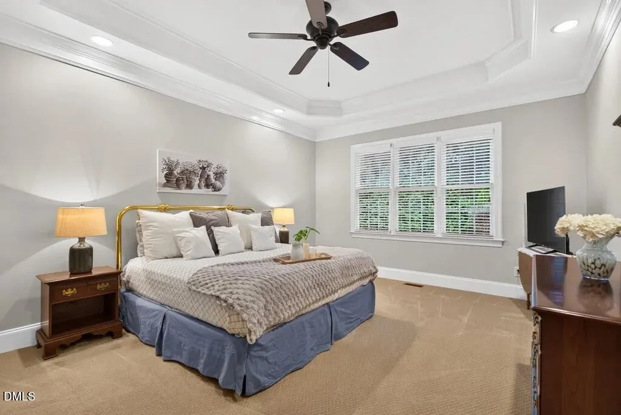
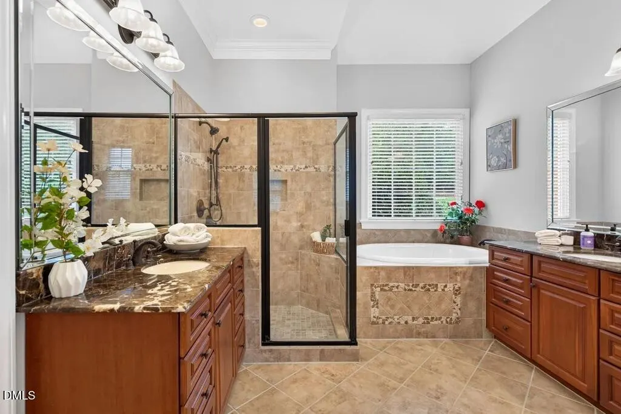
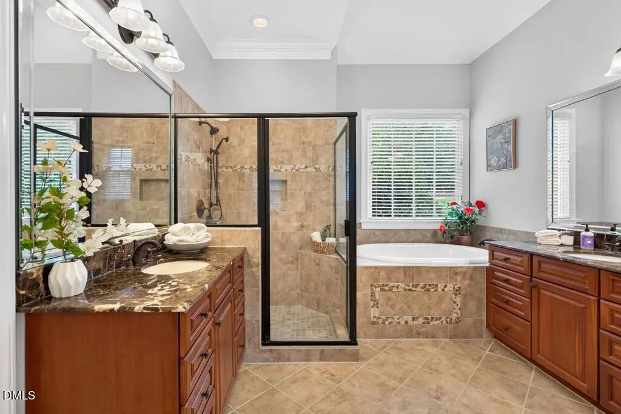
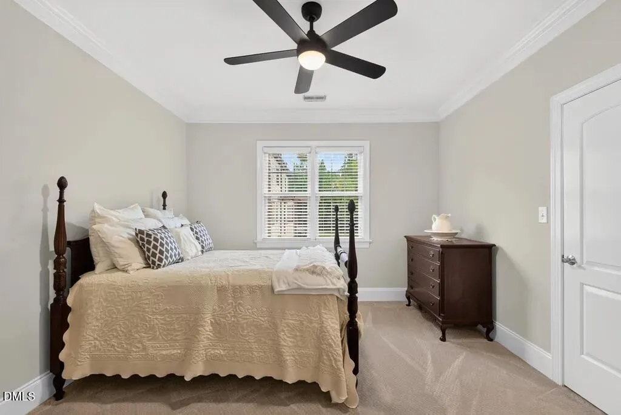
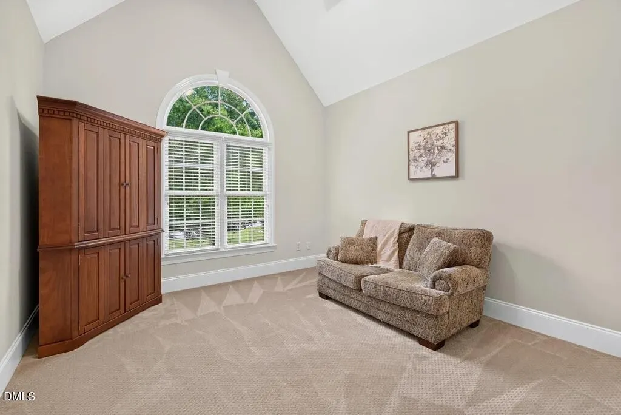
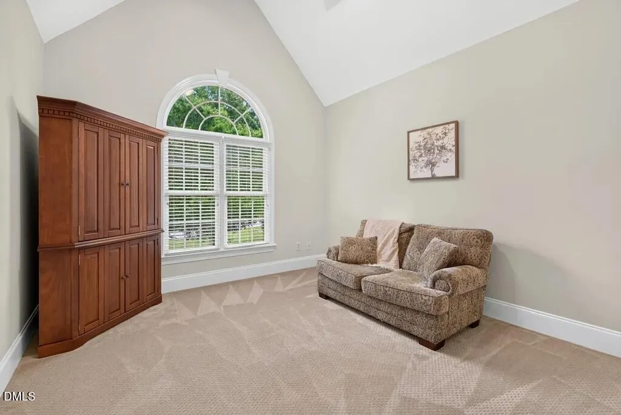
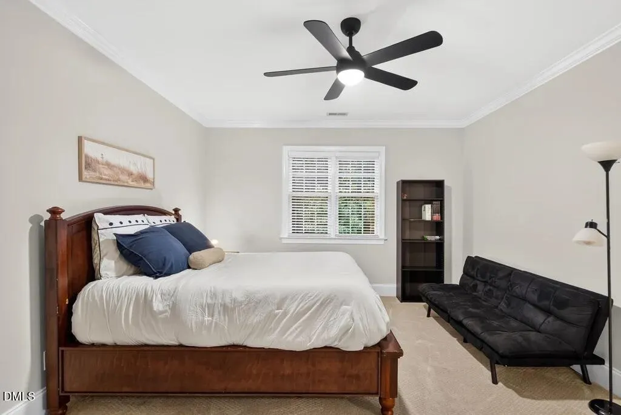
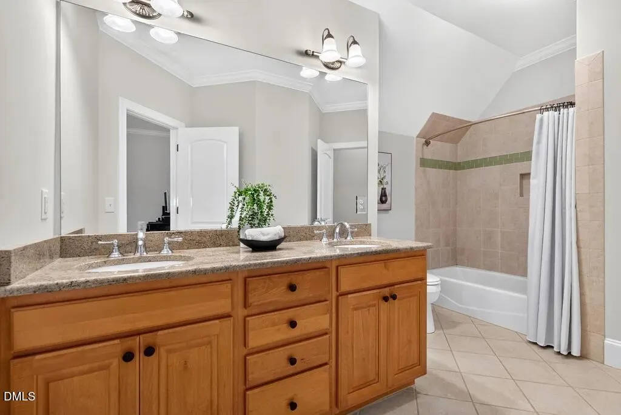
WAKE FOREST LUXURY in St. Ives: full-brick 6-bedroom, 4.5-bath EXECUTIVE HOME with 3-car garage on a QUIET CUL-DE-SAC — wooded views front and back, MAIN LEVEL PRIMARY and GUEST SUITES, and easy access to US-1 and Hwy 98 for a SHORT COMMUTE to Raleigh and RTP. End-of-Cul-De-Sac setting in a WALKABLE, ESTABLISHED NEIGHBORHOOD. BEAUTIFUL MATURE TREES and a private backyard wrap the home; STATELY BRICK construction means less exterior maintenance and a quiet interior. Classic Southern architecture, GENEROUSLY SIZED ROOMS, and pride of ownership throughout. Majestic Foyer opens to a flex office with GORGEOUS ARCHED WINDOW and cathedral ceiling that lets in plenty of natural light and a formal dining room that's BEAUTIFULLY TRIMMED. Butler's pantry with custom cabinetry, glass-front wine display, and service counter that's adjacent to the STUNNING CHEF's KITCHEN with CUSTOM CABINETRY, pantry, desk, Bosch gas range, double convection wall ovens, and wraparound bar seating. Two-story living room with CUSTOM BUILT-INS flanking the fireplace, with concealed pull-out storage, and plantation shutters looks out to a BRAND NEW DECK. Breakfast room with WALLS OF WINDOWS opens to a screened porch and the deck—indoor-outdoor entertaining on a wooded, landscaped lot. MAIN LEVEL PRIMARY SUITE with tray ceiling, dual vanities, dual-head shower, and soaking tub. MAIN LEVEL GUEST SUITE with full bath. Additionally, the first floor includes a half bath, large laundry, and oversized 3-car garage. Upstairs: four bedrooms (two with private baths), another arched-window cathedral bedroom, and one bedroom can be used as a second flex/bonus for media, office, or gym. St. Ives AMENITIES INCLUDE CLUBHOUSE, POOL and TENNIS. Wake Forest location—quiet enough to raise a family, close enough to shopping, dining, and the Triangle commute. CLASSIC. PRIVATE. DISTINCTLY St. IVES. Don't Miss Out.
| Elementary School | Middle School | High School |
|---|---|---|
| Wake - Forest Pines Drive Elementary Elementary School | Wake - Wake Forest Middle School Middle School | Wake - Wake Forest High School High School |
| Price History | |
|---|---|
| 9/25/2026 | Listed $979,000 |
General Features
| Sewer | Public Sewer |
|---|---|
| Heating | Electric,Gas Pack,Heat Pump,Natural Gas |
| Cooling | Central Air,Electric |
| Utilities | Cable Connected,Electricity Connected,Natural Gas Connected,Sewer Connected,Water Connected,Underground Utilities |
| Roof | Architectural Shingle,Asphalt,Membrane |
| Appliances | Built-In Gas Range,Convection Oven,Dishwasher,Double Oven,ENERGY STAR Qualified Dishwasher,ENERGY STAR Qualified Refrigerator,Ice Maker,Plumbed For Ice Maker,Refrigerator,Self Cleaning Oven,Stainless Steel Appliance(s),Tankless Water Heater,Wall Oven,Washer |
| Zoning | GR3 |
| HOA Fee | 650 |
| Garage Spaces | 3 |
| Association Fee Includes | Maintenance Grounds,Maintenance Structure |
| Patio/Porch Features | Covered,Deck,Front Porch,Rear Porch |
| Architectural Style | Transitional |
| Construction Materials | Asphalt,Attic/Crawl Hatchway(s) Insulated,Batts Insulation,Block,Brick,Brick Veneer,Ducts Professionally Air-Sealed,Fiber Cement,Glass,HardiPlank Type |
| Year Built | 2006 |
| View | Neighborhood,Trees/Woods |
| Stories Count | 2 |
| Levels | Two |
| Property Subtype | Single Family Residence |
| Community Features | Clubhouse,Pool,Tennis Court(s) |
| Assoc Fee Paid Per | Semi-Annually |
| County | Wake |
| New Construction | false |
| Property Type | Residential |
| Association Amenities | Clubhouse,Parking,Pool,Tennis Court(s) |
| HOA | true |
| Attached Garage | true |
| Subdivision Name | St Ives |
| Garage Y/N | true |
| Total Rooms | 15 |
| Full Baths | 4 |
| Status | Active |
| Directions | From Research Triangle Park (Durham, NC), Get on I-40 E from Davis Dr - 3 min (1.0 mi) Take I-540 E to Falls of Neuse Rd in Wake County. Take exit 14 from I-540 E - 14 min (15.7 mi) Continue on Falls of Neuse Rd. Take Old Falls of Neuse Rd to Gironde Ct in Wake Forest - 15 min (8.4 mi) |
| High School | Wake - Wake Forest High School |
| City | Wake Forest |
| Senior Community Y/N | false |
| Lot Size Units | Acres |
| Lot Size Square Feet | 31363 |
| Elementary School | Wake - Forest Pines Drive Elementary |
| Tax Annual Amount | 9507.12 |
| Middle/Junior High School | Wake - Wake Forest Middle School |
| Structure Type | Site Built |
| Standard Status | Active |
Interior Features
| Interior Amenities | Bathtub/Shower Combination,Bookcases,Butler's Pantry,Ceiling Fan(s),Chandelier,Coffered Ceiling(s),Crown Molding,Dining L,Double Vanity,Eat-in Kitchen,Entrance Foyer,Granite Counters,High Ceilings,Open Floorplan,Pantry,Primary Downstairs,Recessed Lighting,Room Over Garage,Smooth Ceilings,Storage,Vaulted Ceiling(s),Walk-In Closet(s),Walk-In Shower,Water Closet,Whirlpool Tub |
|---|---|
| Flooring | Carpet,Ceramic Tile,Hardwood,Tile |
| Total Fireplaces | 1 |
| Fireplace Features | Blower Fan,Factory Built,Gas,Gas Log,Glass Doors,Insert,Living Room |
| Air Conditioning Y/N | true |
| Heating Y/N | true |
| Window Features | Blinds,Double Pane Windows,Insulated Windows,Plantation Shutters |
| Fireplace Y/N | true |
| Above Grade Finished Area | 3801 |
| Half Baths | 1 |
| Laundry Features | Electric Dryer Hookup,Inside,Laundry Room,Main Level,Washer Hookup |
| Total Bedrooms | 6 |
| Above Grade Finished Area Source | Appraiser |
| Total Baths | 5 |
Exterior Features
| Exterior Amenities | Lighting,Private Yard,Rain Gutters,Smart Irrigation |
|---|---|
| Parking Features | Attached,Concrete,Driveway,Garage,Garage Door Opener,Garage Faces Front,Garage Faces Side,Lighted,Storage |
| Lot Features | Back Yard,Cul-De-Sac,Front Yard,Level,Many Trees,Partially Cleared,Private,Secluded,Sprinklers In Front,Sprinklers In Rear,See Remarks |
| Water Source | Public |
| Lot Size Area | 0.72 |
| Foundation Details | Block,Crawlspace |
| Spa | false |
| Building Area Total | 3801 |
| Lot Size Acres | 0.72 |
| Road Frontage Type | City Street |
| Horse Y/N | false |
Amenities
- Foreclosure
- Views
- Short Sale
- New Construction
- Adult 55+
- Lease To Own
- No HOA Fees
- Furnished
- Primary On Main
- Air Conditioning
- Seller Finance
- Green
- Fixer Upper
- Horse
- Golf
- Fireplace
- Deck
- Garage
- Basement
- Pool
Property vs Single Family Average in 27587
Price
Year Built


