
Views







Address
1221 Perry Bluff Drive, Wake Forest, NC
Price
$ 1,595,000
Property Attributes
- MLS#10194574
- TypeSingle Family
- Listing Status Active
- CountyWake
- CityWake Forest
- NeighborhoodPrescott Manor
- Zip27587
- StyleFarmhouse, Transitional
- Year Built2022
- Price$ 1,595,000
- Bedrooms4
- Full Bathrooms4
- Half Bathrooms0
- Sqr Footage4056
- Lot Size0.69 Acres
Data Source:
Triangle MLS (TMLS)
Property Description
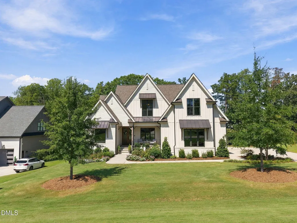
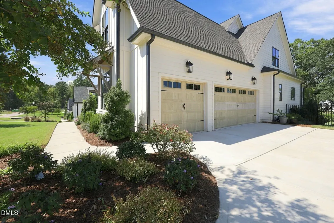
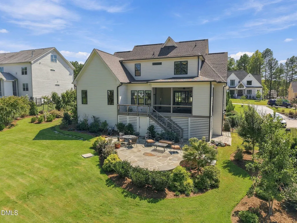
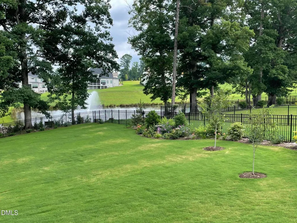
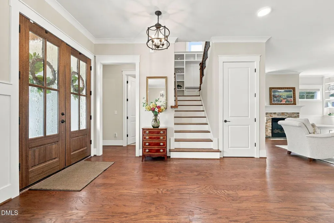
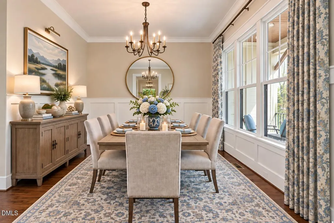
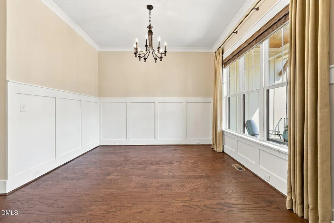
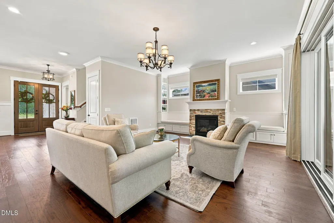
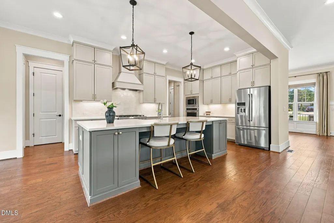
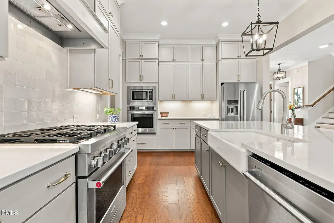
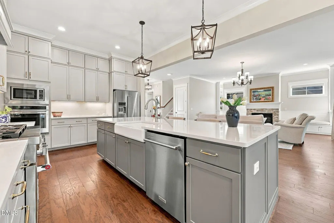
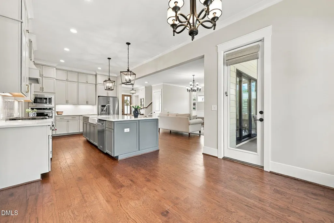
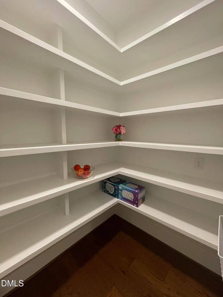
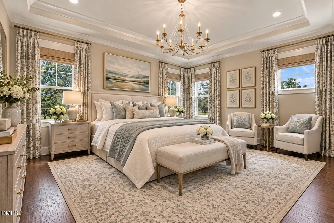
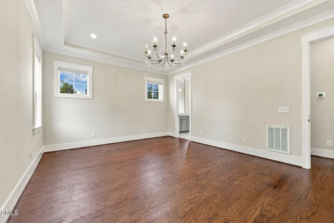
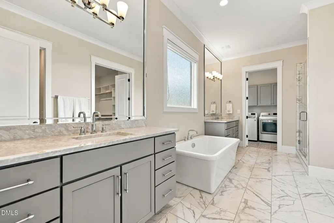
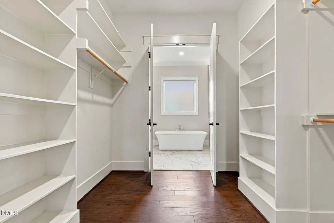
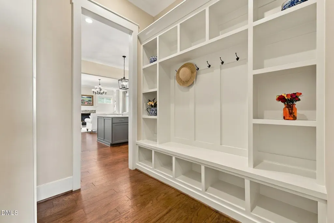
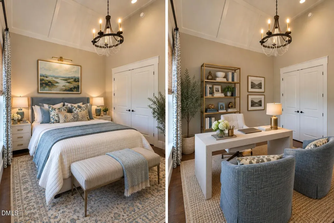
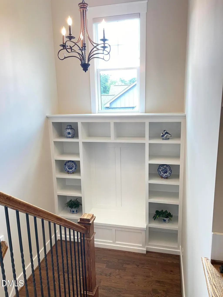
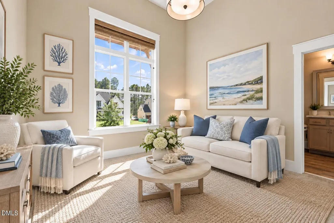
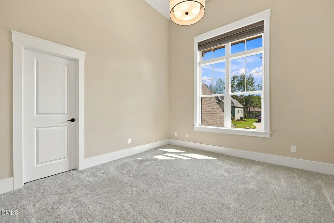
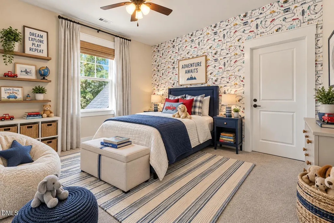
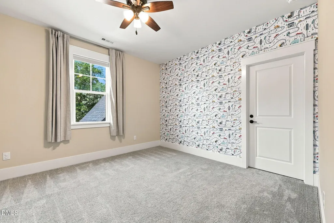
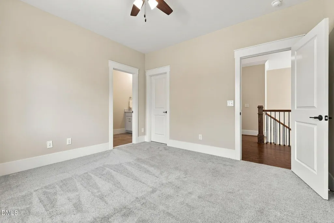
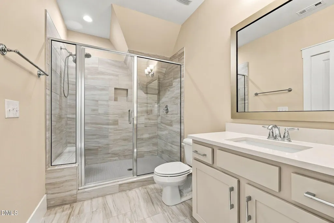
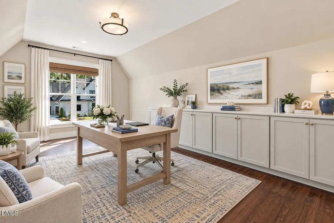
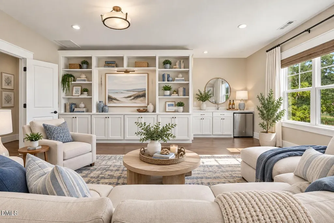
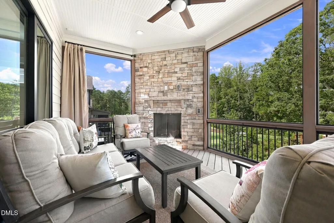
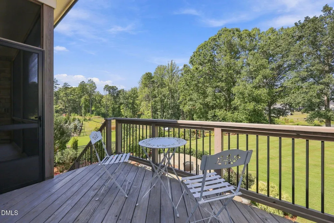
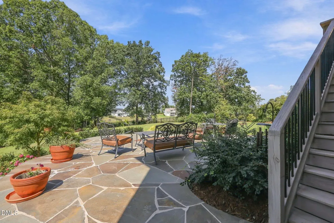
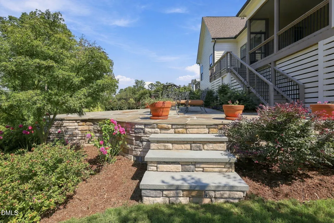
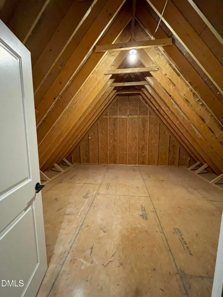
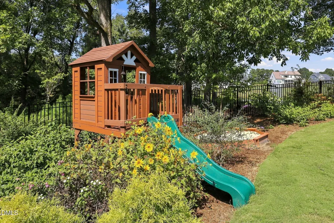
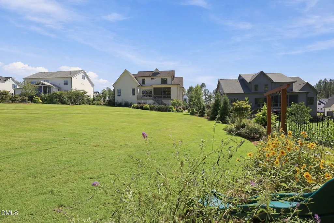
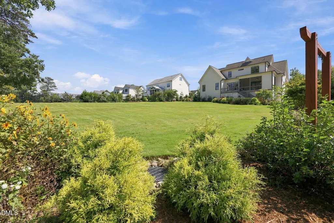
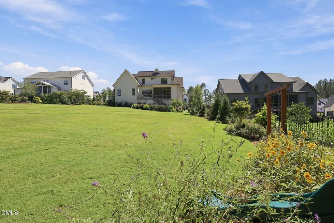
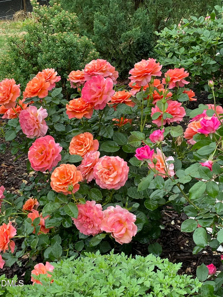
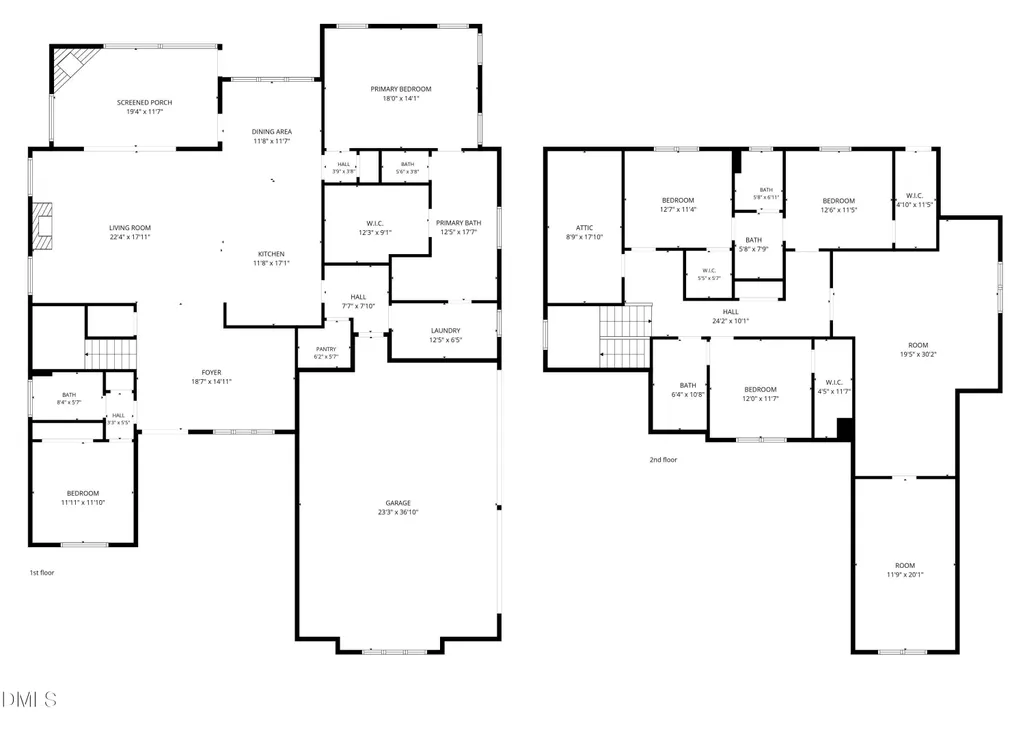
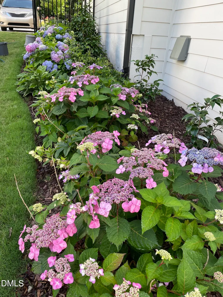
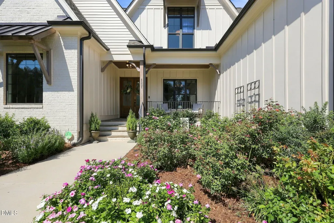
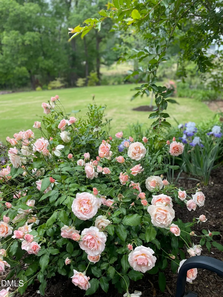
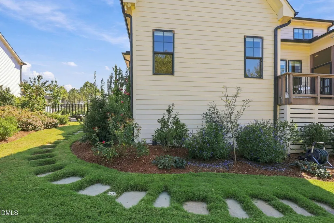
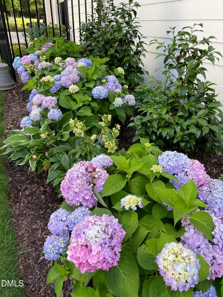
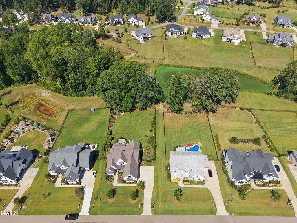
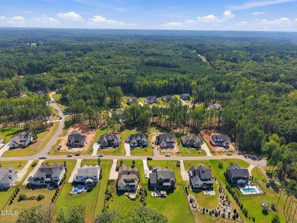
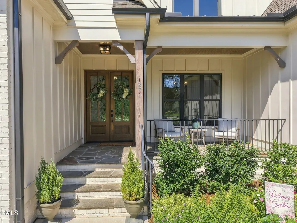
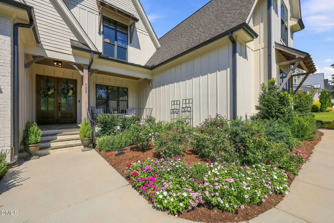
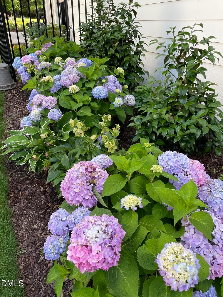
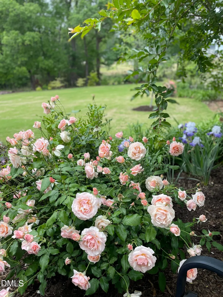
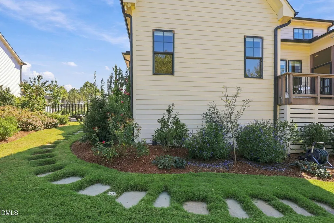
BETTER THAN NEW! Beautifully positioned for exceptional privacy w/tranquil water & fountain views, protected woodlands & adjoining green space—just 1 mi. from Falls Lake. Flexible floor plan offers main-level primary suite plus guest BR/office. Upstairs features spacious bonus rm w/custom cabinetry, dry bar & mini fridge, plus add'l flex space for guests, au pair or office. Two large walk-in unfinished attic spaces provide excellent storage. Extensive upgrades include engineered hardwoods through most living areas, upgraded lighting, custom family rm built-ins w/add'l seating, custom cabinetry, blinds & shades. Exceptional outdoor living includes an expansive Pennsylvania bluestone terrace overlooking landscaped grounds, water & fountain views. Established garden beds offer 4-season interest, plus cedar playhouse w/arbor swing & decked storage area. Fence is approx. 15 ft. inside property lines, leaving add'l property beyond fenced area. Sealed & conditioned crawlspace. Approx. 3 mi. to golf. Low county taxes. Aqua water. A rare combination of privacy, views, upgrades, storage & flexible living spaces. Some photos virtually staged. Peel-and-stick wallpaper in one BR is easily removed. Bonus rm & "office" have laminate flooring.
| Elementary School | Middle School | High School |
|---|---|---|
| Wake - North Forest Pines Elementary Elementary School | Wake - Wakefield Middle Middle School | Wake - Wakefield High High School |
| Price History | |
|---|---|
| 9/24/2026 | Listed $1,595,000 |
General Features
| Sewer | Septic Tank |
|---|---|
| Heating | Central,Forced Air,Heat Pump,Propane |
| Cooling | Ceiling Fan(s),Central Air,Electric,Heat Pump |
| Roof | Metal,Shingle |
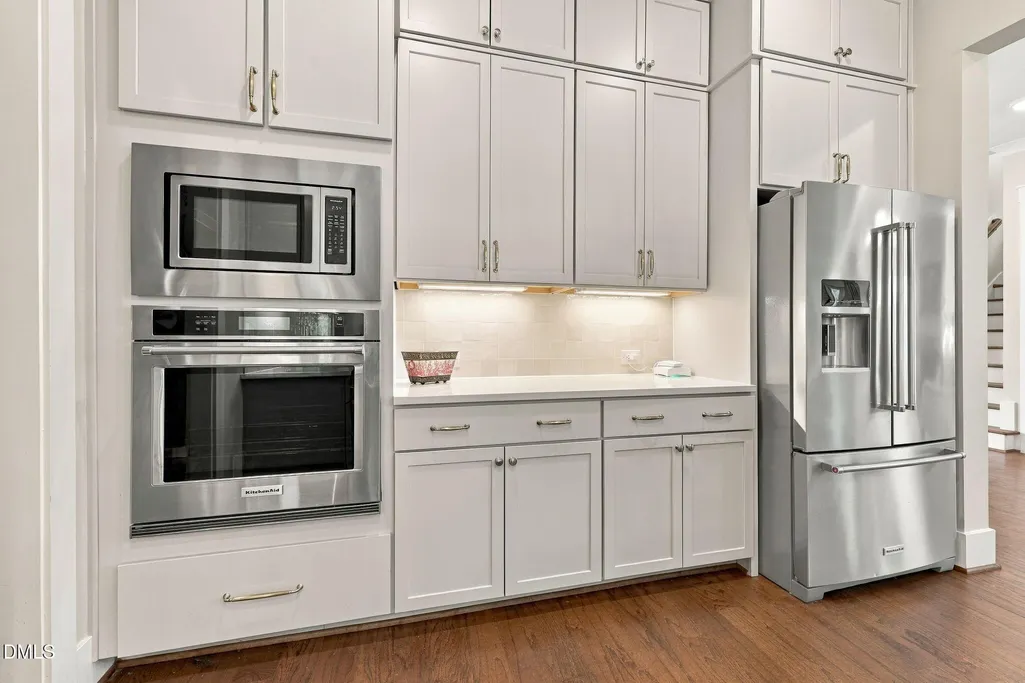
| Appliances | Dishwasher,Dryer,Electric Oven,Free-Standing Gas Range,Free-Standing Refrigerator,Gas Cooktop,Gas Water Heater,Ice Maker,Microwave,Range,Range Hood,Refrigerator,Self Cleaning Oven,Stainless Steel Appliance(s),Tankless Water Heater,Wall Oven,Washer,Washer/Dryer,Water Heater |
| Zoning | R-40W |
| HOA Fee | 1272 |
| Garage Spaces | 3 |
| Association Fee Includes | Insurance |
| Patio/Porch Features | Covered,Deck,Enclosed,Front Porch,Patio,Porch,Screened |
| Architectural Style | Farmhouse,Transitional |
| Construction Materials | Brick,HardiPlank Type,Vertical Siding |
| Year Built | 2022 |
| View | Panoramic,Pond,Trees/Woods |
| Stories Count | 2 |
| Levels | Two |
| Property Subtype | Single Family Residence |
| Community Features | Suburban |
| Assoc Fee Paid Per | Annually |
| County | Wake |
| New Construction | false |
| Property Type | Residential |
| Association Amenities | Management,Pond Year Round |
| HOA | true |
| Attached Garage | true |
| Subdivision Name | Prescott Manor |
| Garage Y/N | true |
| Total Rooms | 12 |
| Full Baths | 4 |
| Status | Active |
| Directions | From Wake Forest, take Hwy 98/West (Durham Hwy), right on Stony Hill, go approximately 4 miles, Prescott Manor on left. |
| High School | Wake - Wakefield High |
| City | Wake Forest |
| Senior Community Y/N | false |
| Lot Size Units | Acres |
| Lot Size Square Feet | 30056 |
| Carport Y/N | false |
| Elementary School | Wake - North Forest Pines Elementary |
| Tax Annual Amount | 7928.32 |
| Middle/Junior High School | Wake - Wakefield Middle |
| Structure Type | Site Built |
| Standard Status | Active |
Interior Features
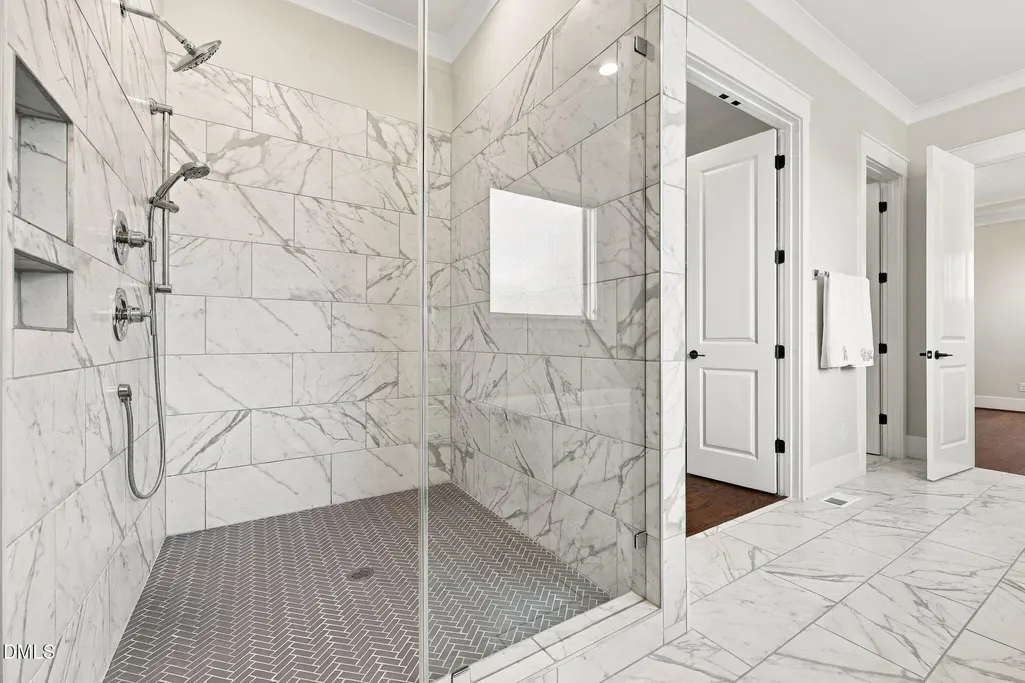
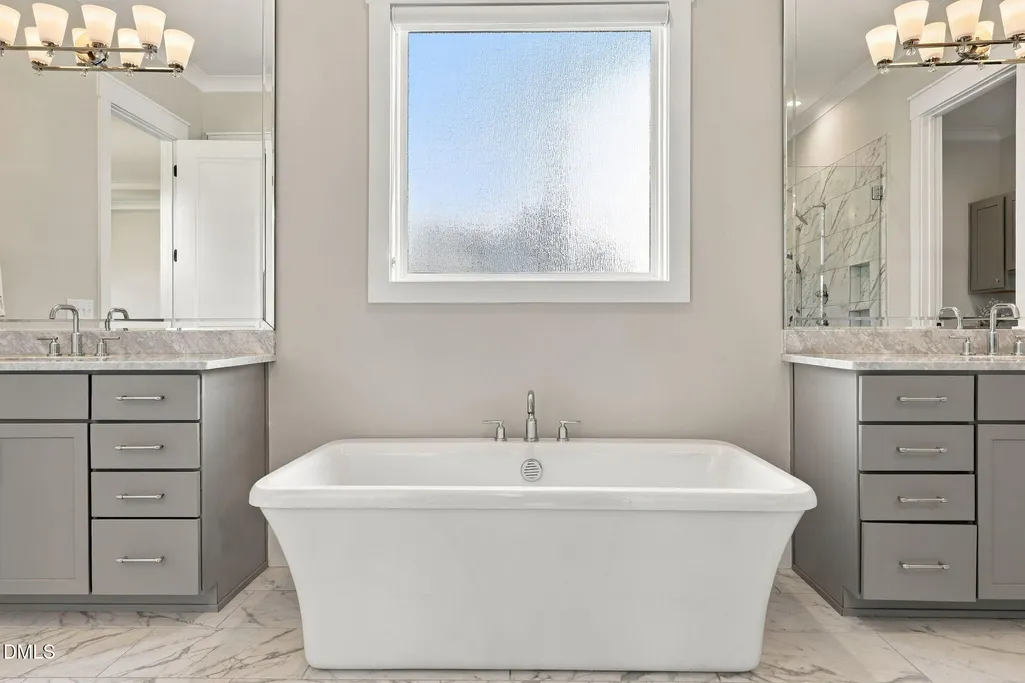
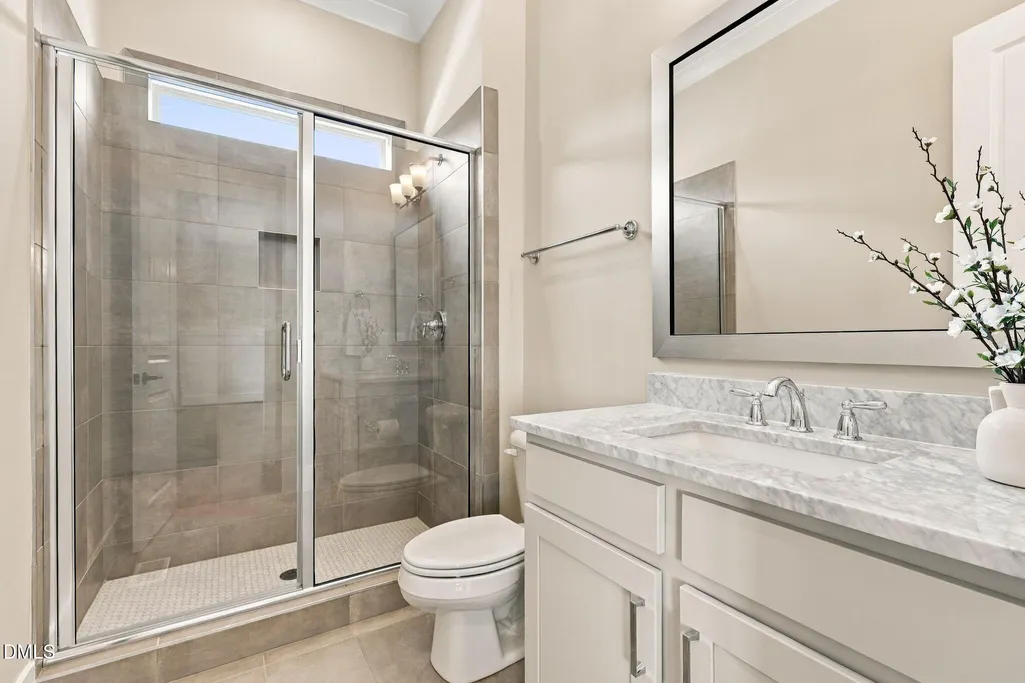
| Interior Amenities | Bookcases,Built-in Features,Ceiling Fan(s),Chandelier,Coffered Ceiling(s),Crown Molding,Double Vanity,Dry Bar,Eat-in Kitchen,Entrance Foyer,High Ceilings,High Speed Internet,Keeping Room,Kitchen Island,Nursery,Open Floorplan,Pantry,Recessed Lighting,Second Primary Bedroom,Separate Shower,Smart Camera(s)/Recording,Smooth Ceilings,Soaking Tub,Storage,Tray Ceiling(s),Vaulted Ceiling(s),Walk-In Closet(s),Walk-In Shower,Water Closet |
|---|---|
| Flooring | Carpet,Laminate,Simulated Wood,Tile,Other,See Remarks |
| Total Fireplaces | 2 |
| Fireplace Features | Family Room,Outside |
| Common Walls | No Common Walls |
| Air Conditioning Y/N | true |
| Heating Y/N | true |
| Window Features | Insulated Windows |
| Fireplace Y/N | true |
| Above Grade Finished Area | 4056 |
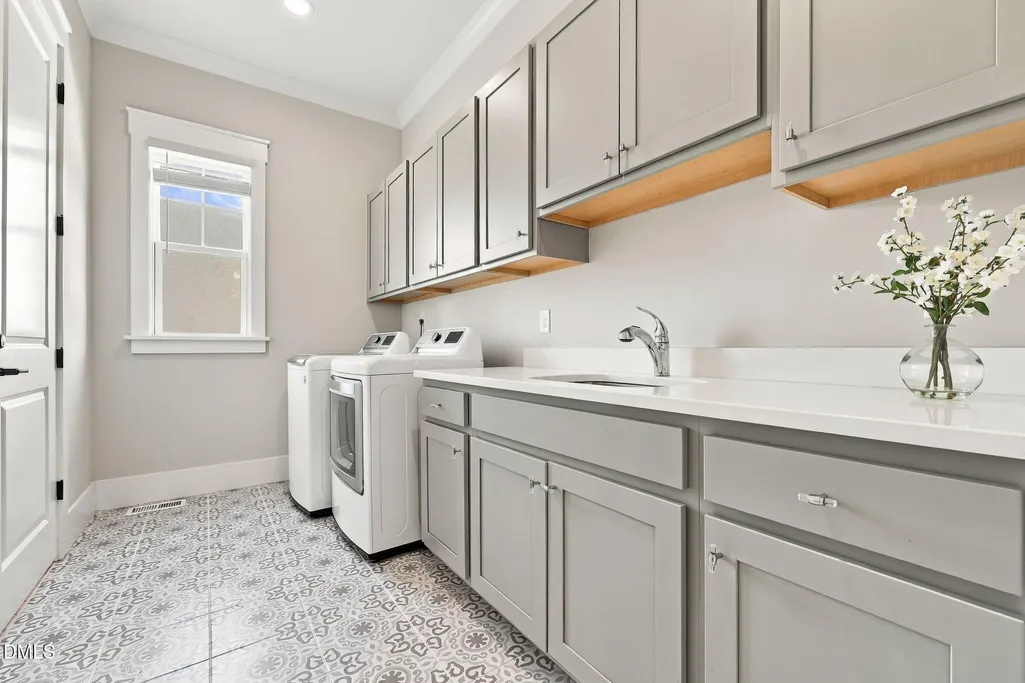
| Laundry Features | Inside,Laundry Room,Main Level,Sink |
| Total Bedrooms | 4 |
| Above Grade Finished Area Source | Appraiser |
| Total Baths | 4 |
Exterior Features
| Exterior Amenities | Private Yard,Rain Gutters,Other |
|---|---|
| Fencing | Back Yard,Fenced,Wrought Iron |
| Parking Features | Attached,Driveway,Garage,Garage Door Opener,Garage Faces Side,Inside Entrance,Kitchen Level |
| Lot Features | Back Yard,Corners Marked,Front Yard,Garden,Landscaped,Near Golf Course,Private |
| Water Source | Community Water,See Remarks |
| Lot Size Area | 0.69 |
| Foundation Details | Crawlspace |
| Spa | false |
| Building Area Total | 4056 |
| Lot Dimensions | 100x262x128x268 |
| Lot Size Acres | 0.69 |
| Waterfront Y/N | false |
| Horse Y/N | false |
Amenities
- Foreclosure
- Views
- Short Sale
- New Construction
- Adult 55+
- Lease To Own
- No HOA Fees
- Furnished
- Primary On Main
- Air Conditioning
- Seller Finance
- Green
- Fixer Upper
- Horse
- Golf
- Fireplace
- Deck
- Garage
- Basement
- Pool
Property vs Single Family Average in 27587
Price
Year Built
In The Neighborhood
New Construction
Wake Forest
$ 1,545,000
- Type
- Single Family
- Size
- 4,341 SqFt
- Rooms
- 4 Beds + 5.5 Baths


