




Address
105 Joycliff Drive, Morrisville, NC
Price
$ 859,900
Property Attributes
- MLS#10194478
- TypeSingle Family
- Listing Status Active
- CountyWake
- CityMorrisville
- NeighborhoodProvidence Place
- Zip27560
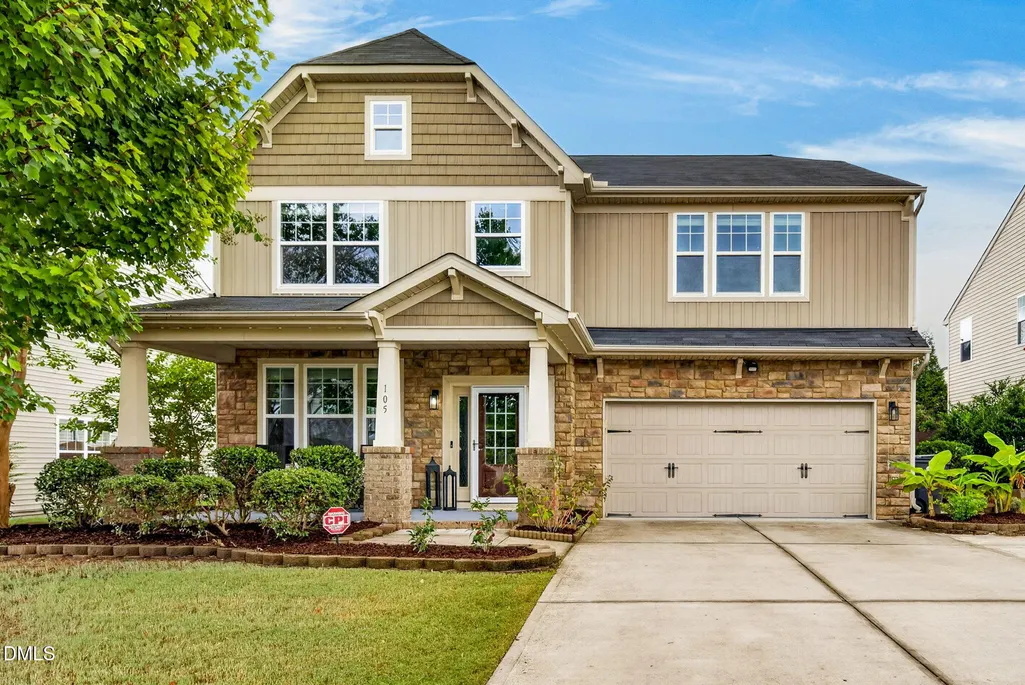
- StyleCraftsman, Traditional
- Year Built2013
- Price$ 859,900
- Bedrooms5
- Full Bathrooms3
- Half Bathrooms0
- Sqr Footage3701
- Lot Size0.19 Acres
Data Source:
Triangle MLS (TMLS)
Property Description
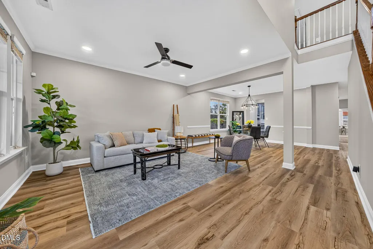
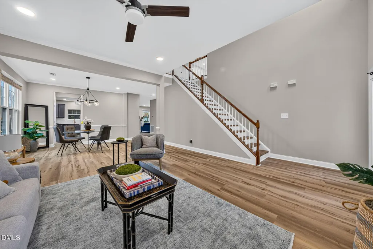
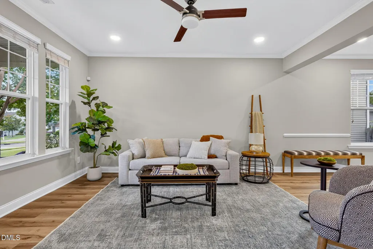
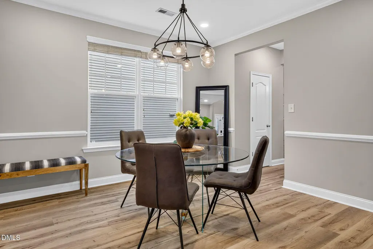
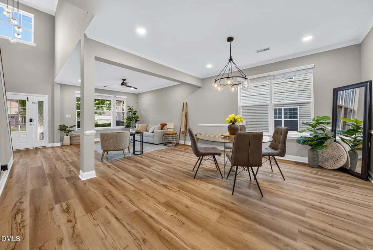
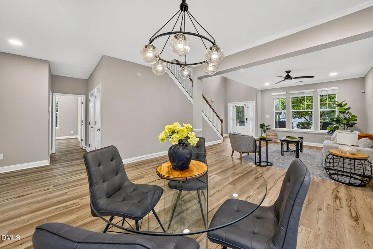
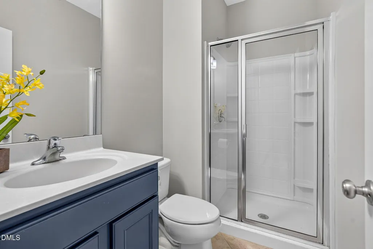
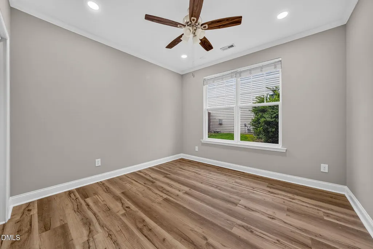
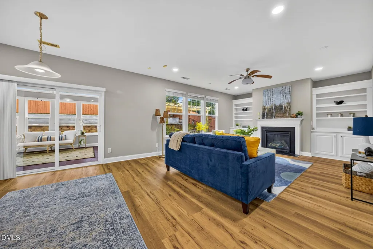
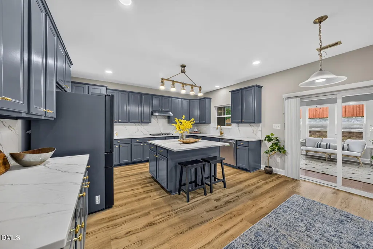
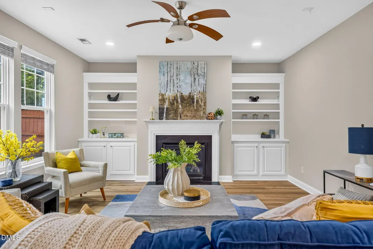
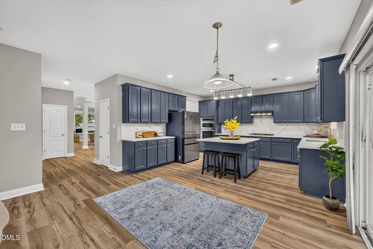
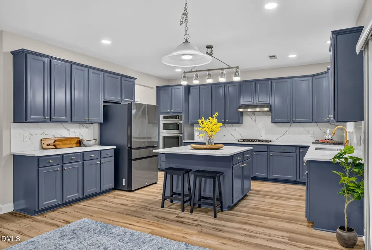
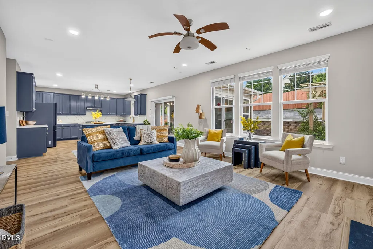
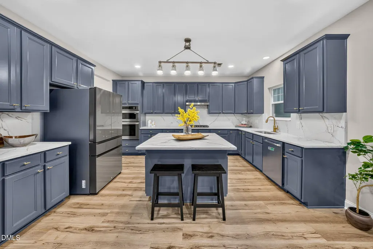
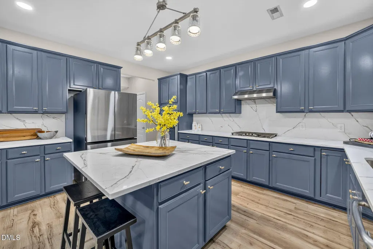
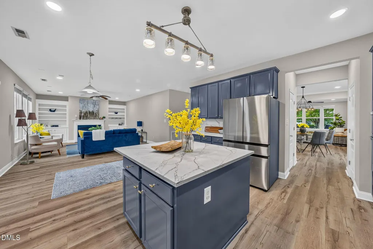
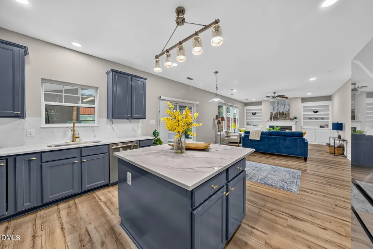
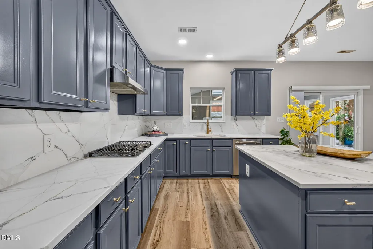
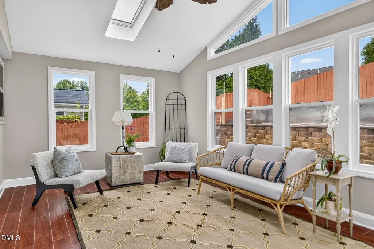
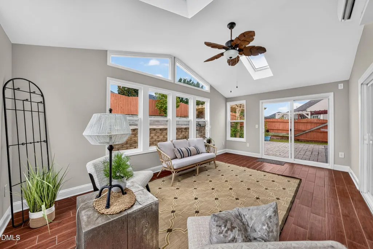
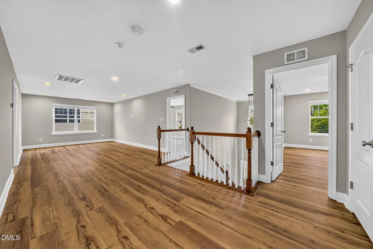
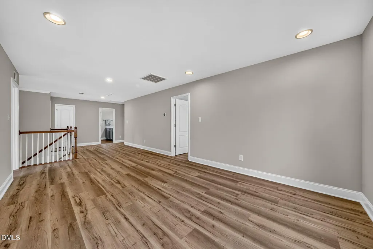
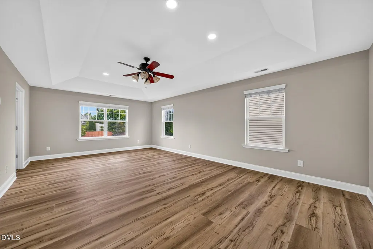
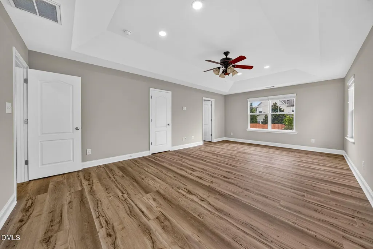
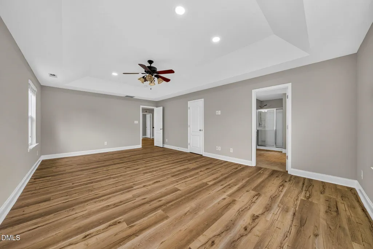
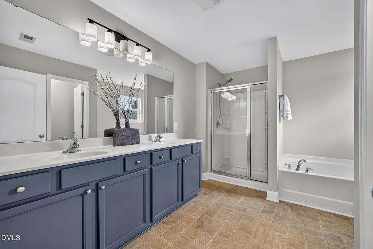
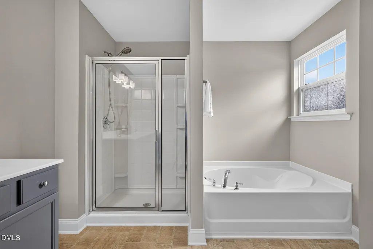
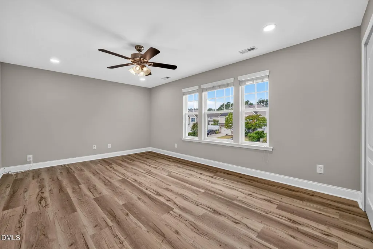
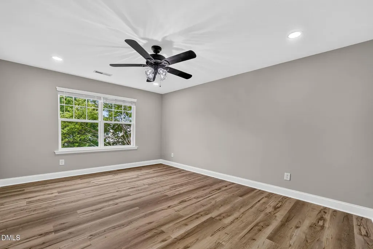
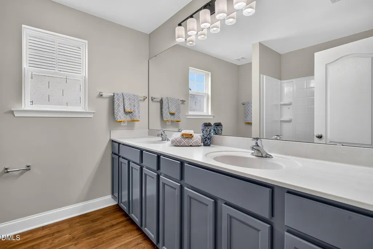
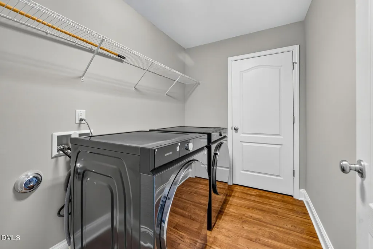
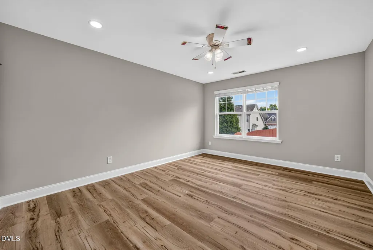
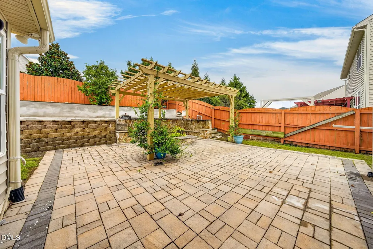
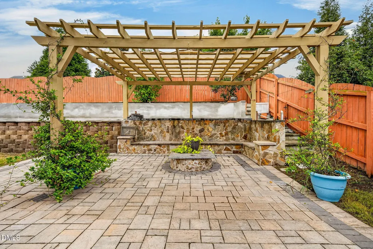
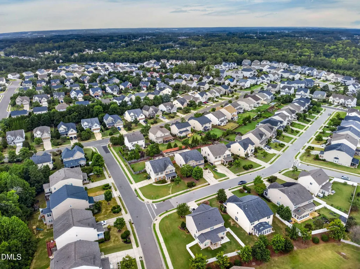
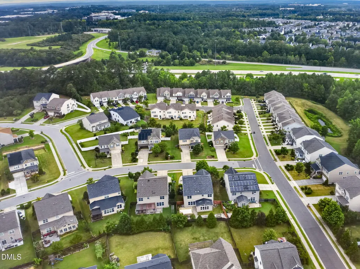
Welcome to this beautifully updated 5-bedroom, 3-bathroom home with a 2-car garage in the desirable Providence Place community of Morrisville! The versatile floor plan features a first-floor bedroom and full bathroom, offering excellent flexibility for guests, a home office, or multigenerational living. The home has been thoughtfully refreshed with new LVP flooring throughout, fresh interior paint, updated light fixtures in the main living areas, and new kitchen countertops. The kitchen is equipped with new Samsung appliances, including a 29-cu.-ft. 4-door French door refrigerator with Beverage Center, 5-burner stainless steel gas cooktop, dishwasher, and microwave. The laundry room features a new Samsung front-load washer and ultra-capacity electric dryer. A tankless water heater adds another desirable modern upgrade. Enjoy the bright and inviting sunroom, along with spacious living areas designed for everyday comfort and entertaining. The fenced backyard features paver areas, pergola spaces, and a retaining wall, creating an inviting outdoor space for dining, entertaining, or relaxing. Welcome to this beautifully updated 5-bedroom, 3-bath home with a 2-car garage in the desirable Providence Place community of Morrisville. The versatile floor plan includes a first-floor bedroom and full bath, ideal for guests, a home office, or multigenerational living. Recent updates include new LVP flooring throughout, fresh interior paint, updated light fixtures in the main living areas, and new kitchen countertops. The kitchen features new Samsung appliances, including a 29-cu.-ft. 4-door French door refrigerator with Beverage Center, 5-burner stainless steel gas cooktop, dishwasher, and microwave. The laundry room includes a new Samsung front-load washer and ultra-capacity electric dryer, while a tankless water heater adds modern convenience. A bright sunroom extends the living space and provides a welcoming spot to relax. Outside, the fully fenced backyard is designed for entertaining, featuring an expansive paver patio, pergola, attractive stonework, retaining wall, and multiple areas for outdoor dining and gathering.
| Elementary School | Middle School | High School |
|---|---|---|
| Wake - Parkside Elementary Elementary School | Wake - Alston Ridge Middle Middle School | Wake - Panther Creek High High School |
| Price History | |
|---|---|
| 9/24/2026 | Listed $859,900 |
General Features
| Sewer | Public Sewer |
|---|---|
| Heating | Central,Fireplace(s) |
| Cooling | Ceiling Fan(s),Central Air |
| Roof | Shingle |
| Appliances | Cooktop,Dishwasher,Disposal,Double Oven,Dryer,Free-Standing Refrigerator,Gas Cooktop,Gas Range,Microwave,Oven,Range Hood,Refrigerator,Stainless Steel Appliance(s),Tankless Water Heater,Washer,Washer/Dryer |
| Zoning | MDR |
| HOA Fee | 66.67 |
| Garage Spaces | 2 |
| Association Fee Includes | Road Maintenance,Sewer,Trash |
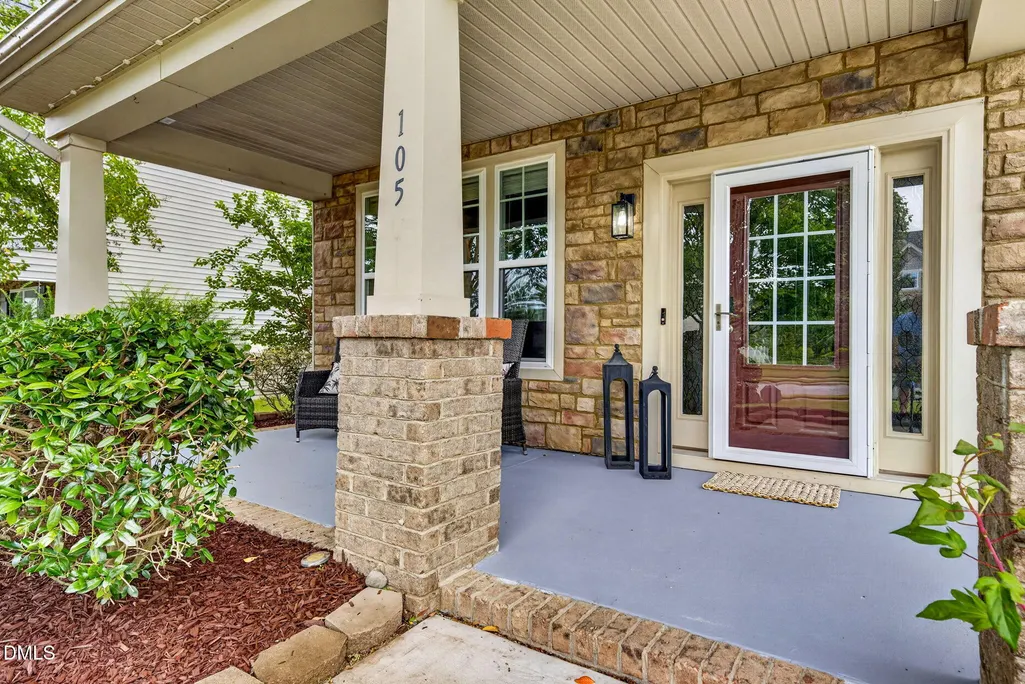
| Patio/Porch Features | Covered,Front Porch,Patio,Porch |
| Architectural Style | Craftsman,Traditional |
| Construction Materials | Brick Veneer,Stone,Vinyl Siding |
| Year Built | 2013 |
| View | Neighborhood |
| Stories Count | 2 |
| Levels | Two |
| Property Subtype | Single Family Residence |
| Community Features | Playground,Pool,Suburban |
| Assoc Fee Paid Per | Semi-Annually |
| County | Wake |
| New Construction | false |
| Property Type | Residential |
| HOA | true |
| Attached Garage | true |
| Subdivision Name | Providence Place |
| Garage Y/N | true |
| Other Structures | Pergola |
| Total Rooms | 13 |
| Full Baths | 3 |
| Status | Active |
| Directions | From Hwy 540 take Hwy 54 exit and go left. Turn right on McCrimmon pkwy, Turn right onto Church St, Turn left onto Mason Farm Rd, Turn right onto Kirkhaven Rd, Turn right onto Joycliff Dr. Home on right |
| High School | Wake - Panther Creek High |
| City | Morrisville |
| Senior Community Y/N | false |
| Lot Size Units | Acres |
| Lot Size Square Feet | 8276 |
| Elementary School | Wake - Parkside Elementary |
| Tax Annual Amount | 6964.25 |
| Middle/Junior High School | Wake - Alston Ridge Middle |
| Structure Type | House |
| Standard Status | Active |
Interior Features
| Interior Amenities | Bookcases,Breakfast Bar,Built-in Features,Cathedral Ceiling(s),Ceiling Fan(s),Chandelier,Crown Molding,Double Vanity,Entrance Foyer,High Ceilings,Kitchen Island,Open Floorplan,Pantry,Quartz Counters,Recessed Lighting,Smart Thermostat,Soaking Tub,Stone Counters,Storage,Track Lighting,Tray Ceiling(s),Vaulted Ceiling(s),Walk-In Closet(s),Walk-In Shower |
|---|---|
| Flooring | Luxury Vinyl,Tile |
| Fireplace Features | Gas,Glass Doors,Living Room |
| Common Walls | No Common Walls |
| Air Conditioning Y/N | true |
| Heating Y/N | true |
| Fireplace Y/N | true |
| Above Grade Finished Area | 3701 |
| Laundry Features | Inside,Laundry Room,Upper Level,Washer Hookup |
| Total Bedrooms | 5 |
| Total Baths | 3 |
Exterior Features
| Exterior Amenities | Fenced Yard,Private Yard,Rain Gutters |
|---|---|
| Fencing | Back Yard,Fenced,Wood |
| Parking Features | Attached,Driveway,Garage,Parking Pad |
| Lot Features | Back Yard,Front Yard,Landscaped,Paved |
| Water Source | Public |
| Lot Size Area | 0.19 |
| Foundation Details | Slab |
| Building Area Total | 3701 |
| Lot Size Acres | 0.19 |
| Door Features | Sliding Doors,Storm Door(s) |
Amenities
- Foreclosure
- Views
- Short Sale
- New Construction
- Adult 55+
- Lease To Own
- No HOA Fees
- Furnished
- Primary On Main
- Air Conditioning
- Seller Finance
- Green
- Fixer Upper
- Horse
- Golf
- Fireplace
- Deck
- Garage
- Basement
- Pool
Property vs Single Family Average in 27560
Price
Year Built


