
Views







Address
2009 Smith Drive, Clayton, NC
Price
$ 879,000
Property Attributes
- MLS#10194305
- TypeSingle Family
- Listing Status Active
- CountyJohnston
- CityClayton
- NeighborhoodSmith Ridge Estates
- Zip27520
- StyleTraditional
- Year Built1992
- Price$ 879,000
- Bedrooms3
- Full Bathrooms3
- Half Bathrooms1
- Sqr Footage4322
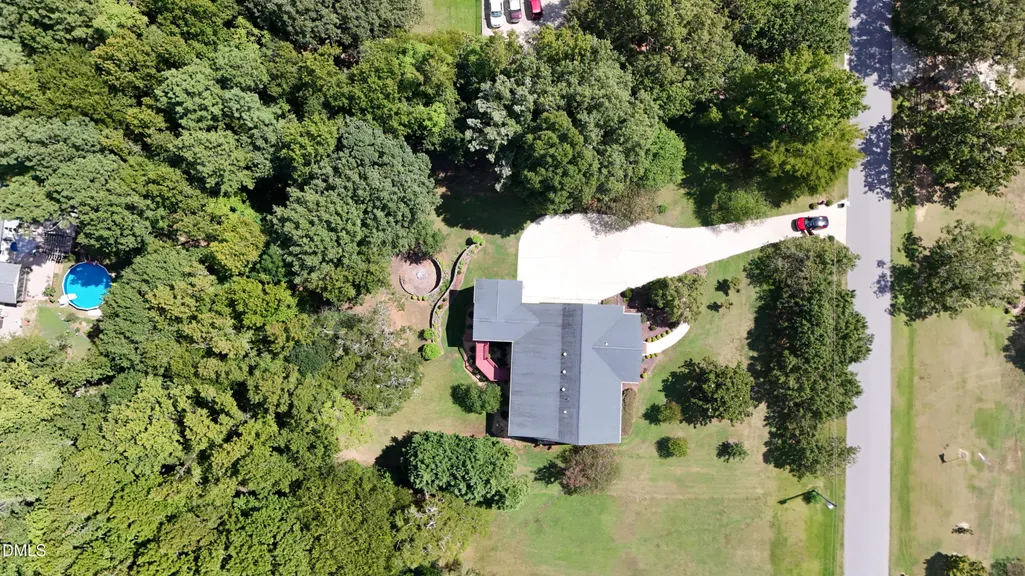
- Lot Size1.18 Acres
Data Source:
Triangle MLS (TMLS)
Property Description
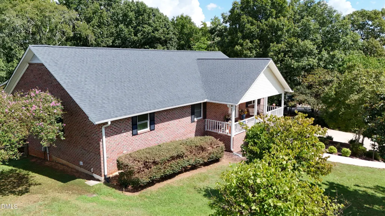
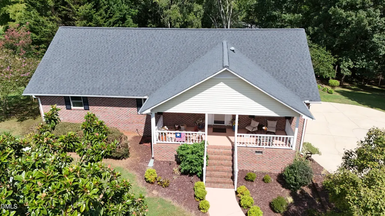
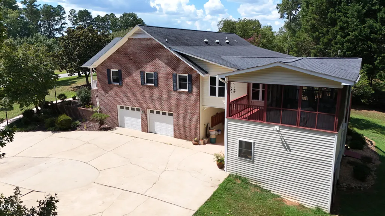
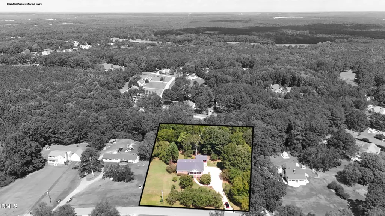
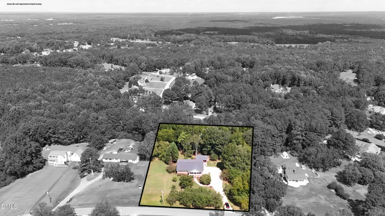
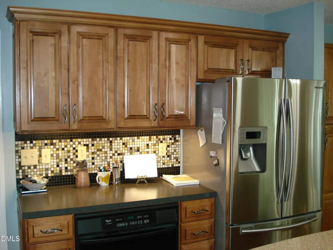
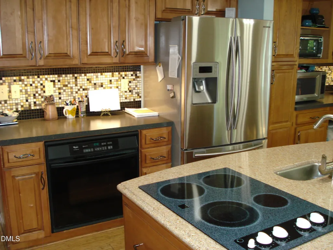
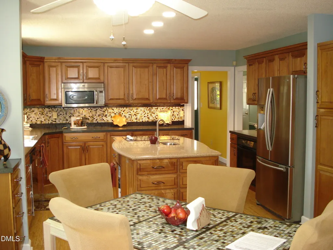
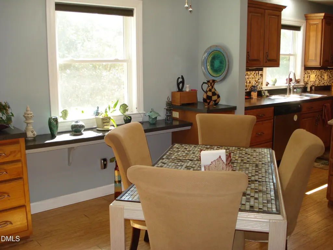
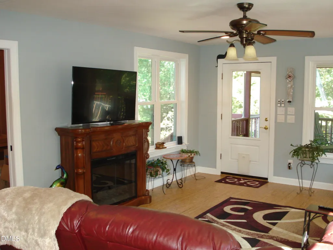
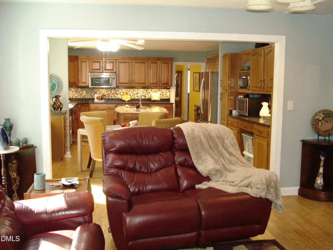
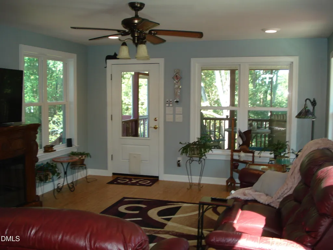
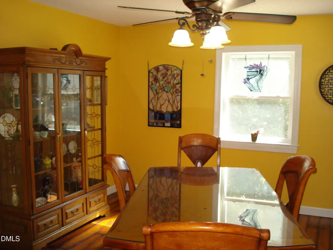
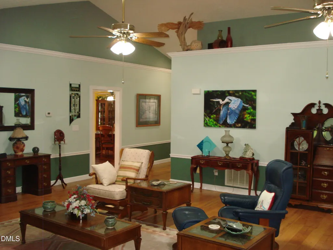
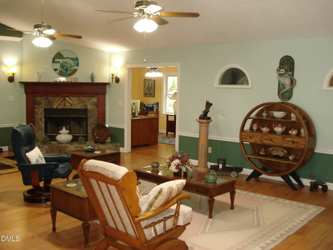
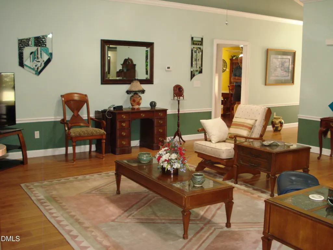
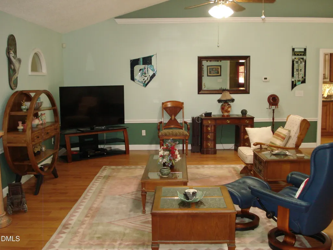
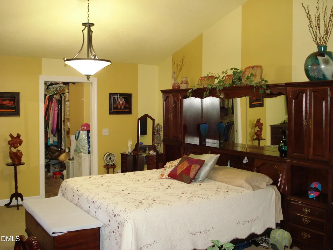
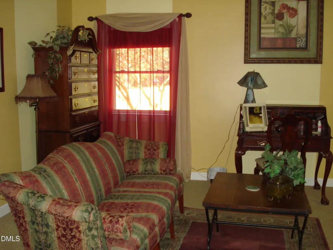
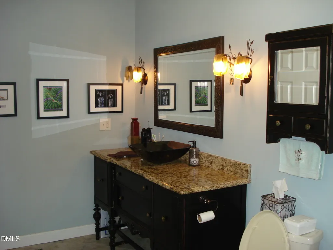
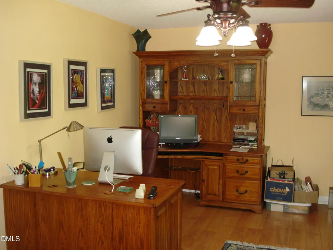
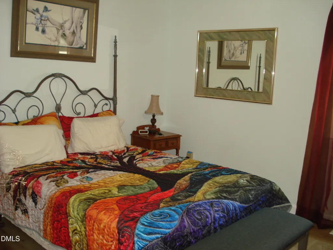
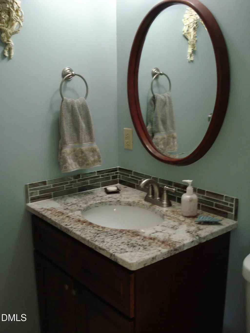
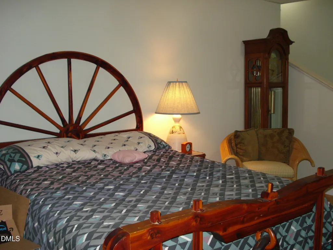
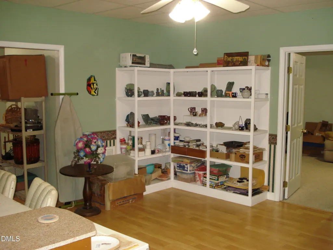
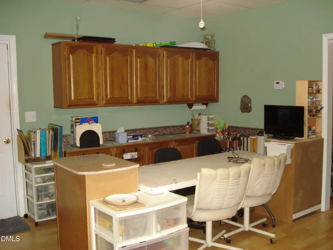
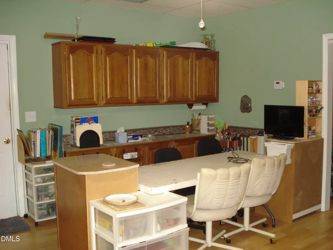
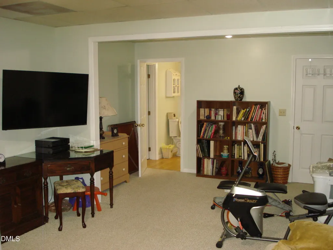
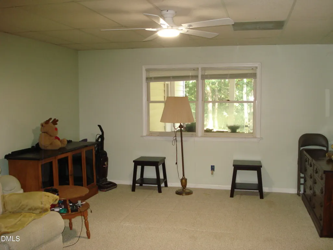
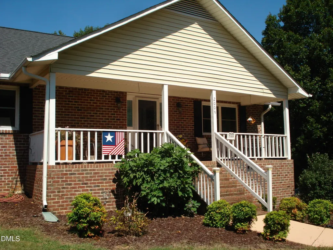
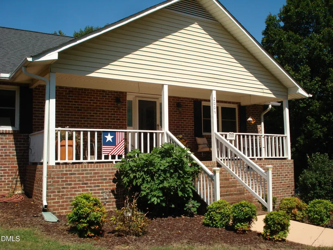
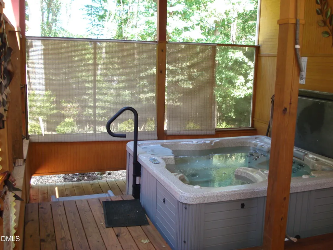
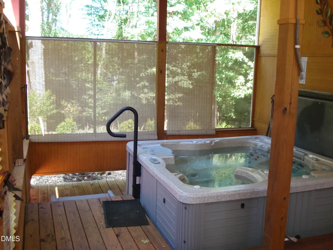
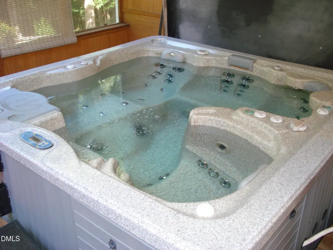
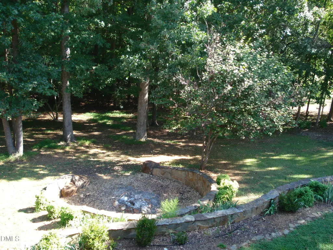
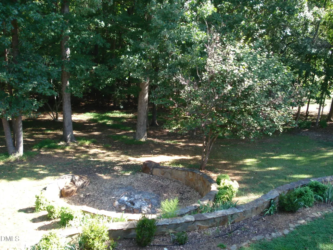
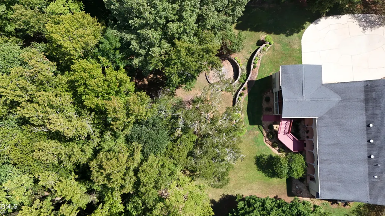
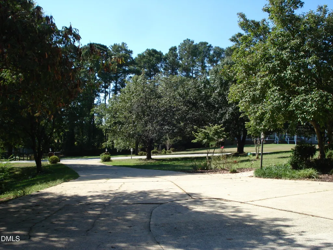
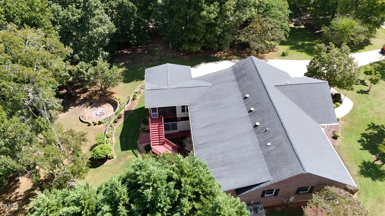
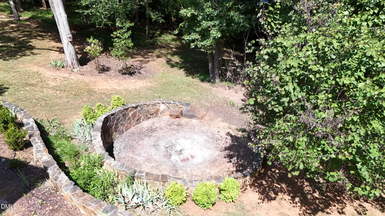
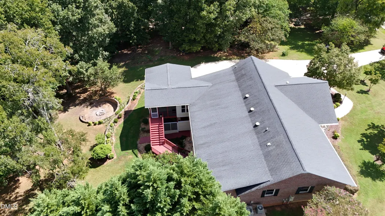
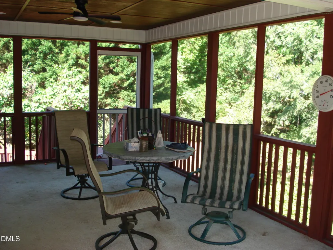
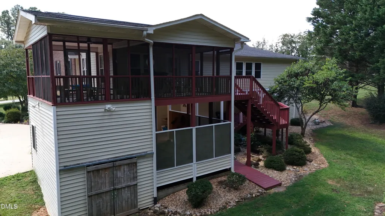
***TRULY...ONE OF A KIND!*** Since buying this Property 21 years ago, the Sellers have not stopped *RENOVATING*...*UPDATING*... & *REMODELING* this Incredible Home on a 1.18 Acre Wooded (Private) Lot! Over 4,300 sf, 3 Bedrooms (Flex Rm could be used as 4th), 3.5 Baths, Oversized Garage w/ WORKSHOP & Storage, and the Lower-Level, (Walk-out) Daylight Basement that could be used as a *MOTHER-IN-LAW* SUITE...all complete with an ELEVATOR! Features include: All 3 Bedrooms have their own Private Full Bathrooms w/ Granite vanities; Large Master BR with Sitting Area, Vaulted Ceiling, Huge WIC, Glamour Bath w/ Ceramic Tile; Totally Remodeled Kitchen w/ Island, Tons of Cabinets & SS Appliances; Spacious Breakfast Area; Sunroom w/ Plenty of Windows; Bamboo Flooring, Formal Dining Room; GI-NORMOUS Family Room w/ Cathedral Ceiling, Display/Plant Shelf w/ Roped Lighting & Fireplace; Office, & Flex Room (4th BR). The Daylight Basement has a Large Bonus/Rec Room area w/ built-in Shelving & Cabinetry, Bedroom, Flex Room, Full Bath and a second Laundry Room. Other Features and Amenities include: HUGE Screened Porch w/ Wooded Backyard Views, Firepit, HOT TUB w/ private enclosure, 3 Sheds/Storage Areas, Covered Front Porch & Back Patio areas, Outdoor Lighting, 4 Solatube Skylights, updated Plumbing and so much more! Awesome Location & Subdivision in Clayton, w/ Awesome Schools and an Awesome (Low) Tax Value! To 'top off' all the above, this property has: NO HOA DUES!...NO CITY TAXES!...NO WATER BILLS!!! So schedule a private showing today & make this YOUR new Home...You'll be glad you did...NO KIDDING!!!
| Elementary School | Middle School | High School |
|---|---|---|
| Johnston - Cooper Academy Elementary School | Johnston - Riverwood Middle Middle School | Johnston - Clayton High High School |
| Price History | |
|---|---|
| 9/23/2026 | Listed $879,000 |
General Features
| Sewer | Septic Tank |
|---|---|
| Heating | Central,Electric,Forced Air,Heat Pump,Zoned |
| Cooling | Ceiling Fan(s),Central Air,Dual,Electric,Heat Pump,Zoned |
| Utilities | Cable Available,Electricity Connected,Phone Available,Septic Connected,Water Connected |
| Roof | Architectural Shingle |
| Appliances | Dishwasher,Dryer,Electric Cooktop,Electric Oven,Electric Water Heater,Free-Standing Refrigerator,Ice Maker,Microwave,Refrigerator,Stainless Steel Appliance(s),Washer,Water Purifier Owned,Water Softener Owned |
| Zoning | RES |
| Garage Spaces | 2 |
| Patio/Porch Features | Covered,Deck,Enclosed,Front Porch,Patio,Rear Porch,Screened |
| Architectural Style | Traditional |
| Construction Materials | Brick,Vinyl Siding |
| Year Built | 1992 |
| View | Trees/Woods |
| Stories Count | 1 |
| Levels | Bi-Level |
| Property Subtype | Single Family Residence |
| Community Features | Suburban |
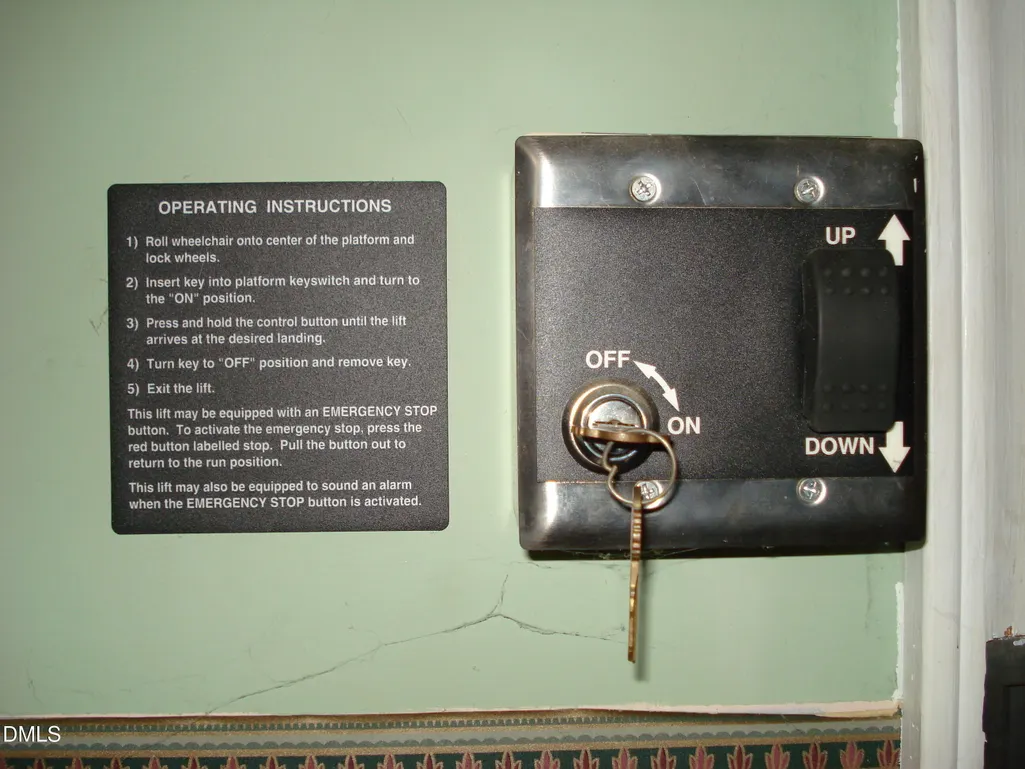
| Accessibility | Accessible Central Living Area,Accessible Elevator Installed,Accessible Entrance,Exterior Wheelchair Lift |
| County | Johnston |
| New Construction | false |
| Property Type | Residential |
| HOA | false |
| Attached Garage | true |
| Subdivision Name | Smith Ridge Estates |
| Garage Y/N | true |
| Other Structures | Outbuilding,Storage,Workshop,See Remarks |
| Total Rooms | 12 |
| Full Baths | 3 |
| Status | Active |
| Directions | (Varies, please GPS). Hwy 70 East to Clayton, LT at Bojangles on Shotwell Rd, RT on Covered Bridge Rd, LT on Smith Dr, Home on LT. |
| High School | Johnston - Clayton High |
| City | Clayton |
| Senior Community Y/N | false |
| Lot Size Units | Acres |
| Lot Size Square Feet | 51401 |
| Spa Features | Above Ground,Fiberglass,Heated,Private |
| Elementary School | Johnston - Cooper Academy |
| Tax Annual Amount | 3084.56 |
| Middle/Junior High School | Johnston - Riverwood Middle |
| Structure Type | House,Site Built |
| Standard Status | Active |
Interior Features
| Interior Amenities | Apartment/Suite,Bathtub/Shower Combination,Built-in Features,Cathedral Ceiling(s),Ceiling Fan(s),Crown Molding,Dining L,Double Vanity,Elevator,Entrance Foyer,Granite Counters,High Ceilings,High Speed Internet,In-Law Floorplan,Kitchen Island,Laminate Counters,Open Floorplan,Pantry,Primary Downstairs,Quartz Counters,Recessed Lighting,Second Primary Bedroom,Separate Shower,Solar Tube(s),Vaulted Ceiling(s),Walk-In Closet(s),Walk-In Shower |
|---|---|
| Basement | Apartment,Bath/Stubbed,Crawl Space,Daylight,Exterior Entry,Finished,Full,Heated,Interior Entry,Storage Space,Walk-Out Access,Walk-Up Access |
| Flooring | Bamboo,Carpet,Ceramic Tile,Laminate |
| Total Fireplaces | 1 |
| Fireplace Features | Decorative,Family Room |
| Air Conditioning Y/N | true |
| Heating Y/N | true |
| Window Features | Blinds,Window Treatments |
| Fireplace Y/N | true |
| Above Grade Finished Area | 2981 |
| Half Baths | 1 |
| Laundry Features | Electric Dryer Hookup,In Basement,In Bathroom,Laundry Room,Main Level,Multiple Locations,Washer Hookup |
| Total Bedrooms | 3 |
| Below Grade Finished Area | 1341 |
| Above Grade Finished Area Source | Appraiser |
| Total Baths | 4 |
Exterior Features
| Exterior Amenities | Fire Pit,Garden,Lighting,Private Entrance,Rain Gutters,Storage |
|---|---|
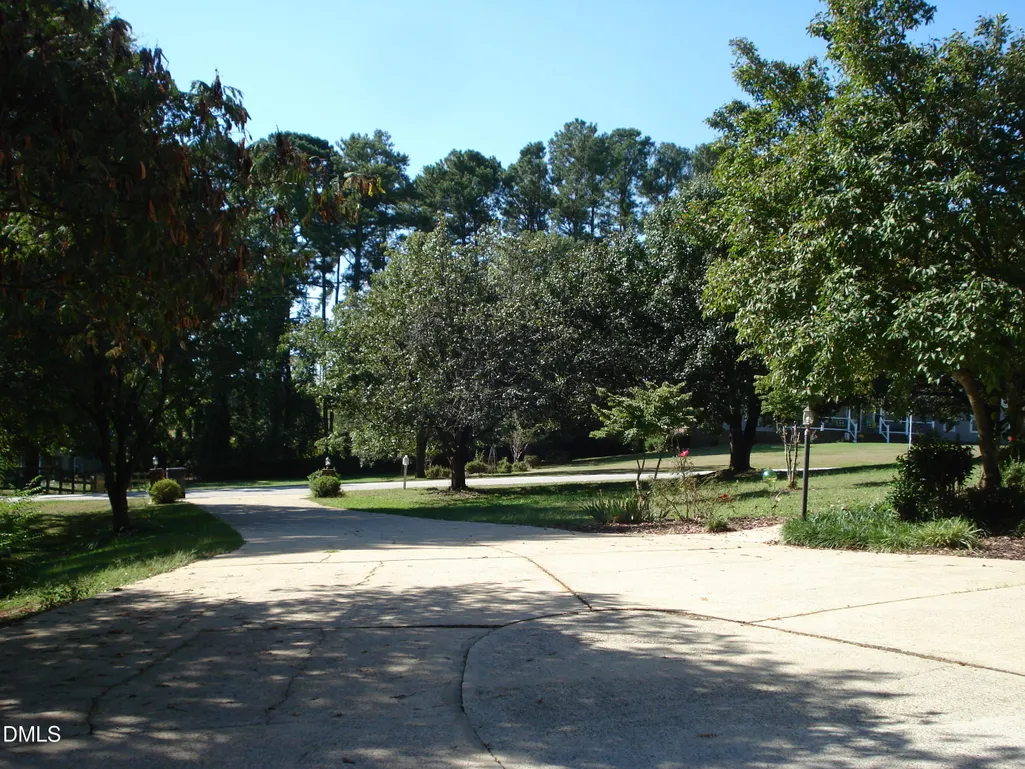
| Parking Features | Additional Parking,Attached,Basement,Concrete,Garage,Garage Door Opener,Garage Faces Side,Inside Entrance,Lighted,Oversized,Parking Pad,Storage,Workshop in Garage |
| Lot Features | Garden,Landscaped,Many Trees,Private,Rock Outcropping,Secluded,Sloped Down,Views,Wooded |
| Water Source | Well |
| Lot Size Area | 1.18 |
| Foundation Details | Slab,Crawlspace |
| Spa | true |
| Building Area Total | 4322 |
| Lot Size Acres | 1.18 |
Amenities
- Foreclosure
- Views
- Short Sale
- New Construction
- Adult 55+
- Lease To Own
- No HOA Fees
- Furnished
- Primary On Main
- Air Conditioning
- Seller Finance
- Green
- Fixer Upper
- Horse
- Golf
- Fireplace
- Deck
- Garage
- Basement
- Pool
Property vs Single Family Average in 27520
Price
Year Built


