
Views







Address
170 Broken Lance Drive, Youngsville, NC
Price
$ 325,000
Property Attributes
- MLS#10194266
- TypeSingle Family
- Listing Status Active
- CountyFranklin
- CityYoungsville
- NeighborhoodPigeon Point
- Zip27596
- StyleRanch
- Year Built2010
- Price$ 325,000
- Bedrooms3
- Full Bathrooms2
- Half Bathrooms0
- Sqr Footage1200
- Lot Size1.11 Acres
Data Source:
Triangle MLS (TMLS)
Property Description
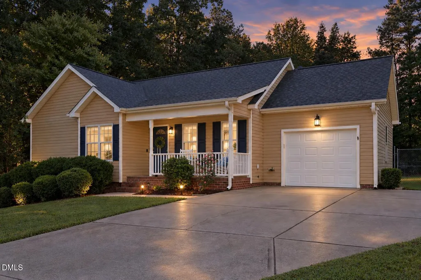
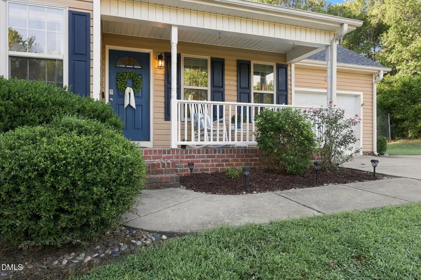
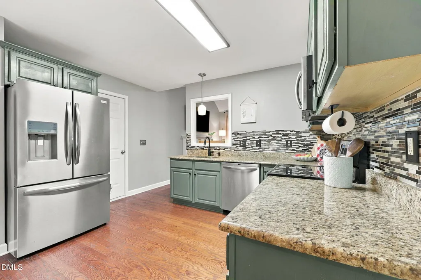
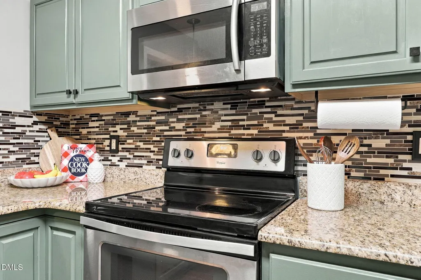
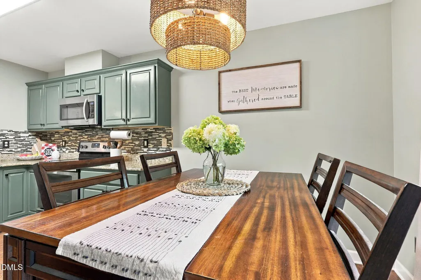
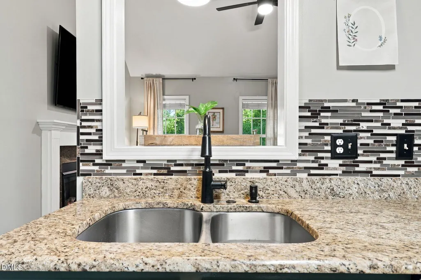
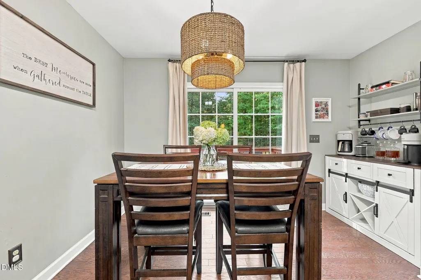
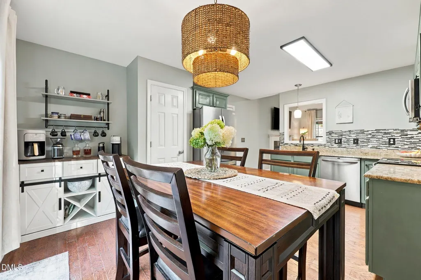
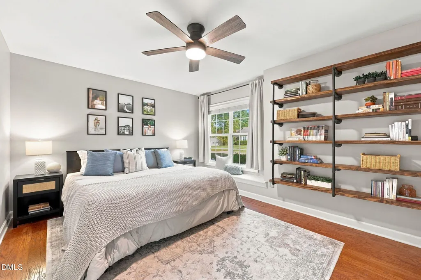
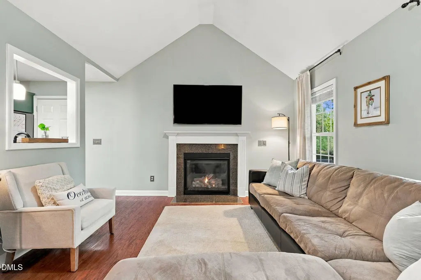
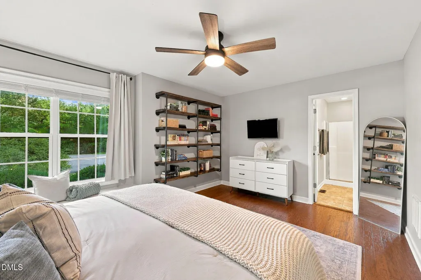
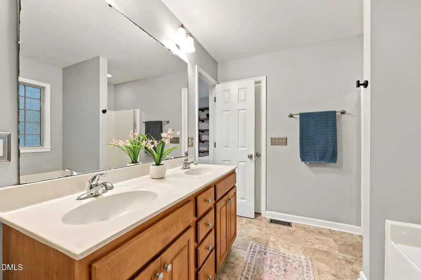
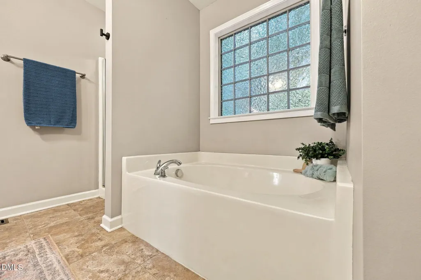
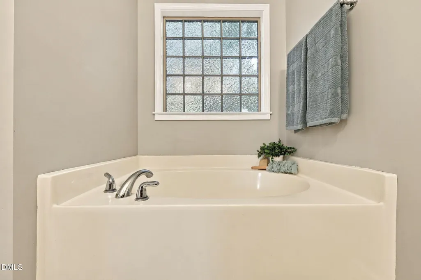
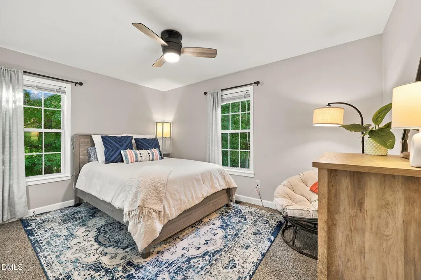
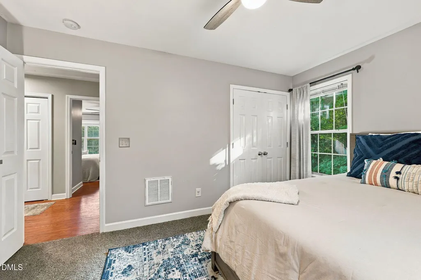
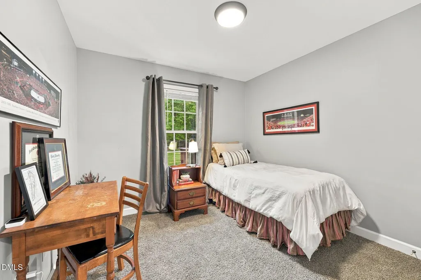
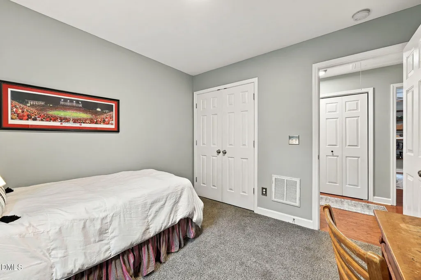
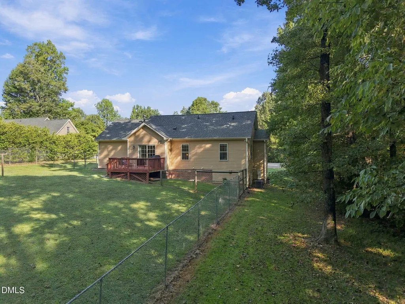
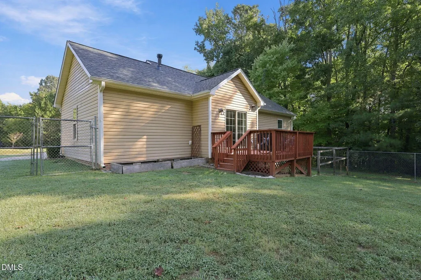
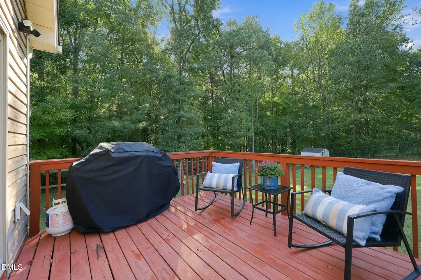
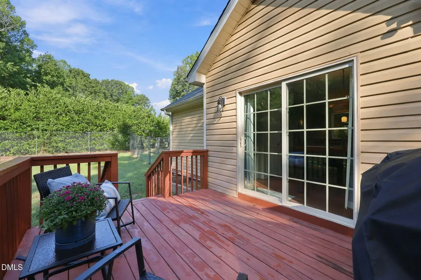
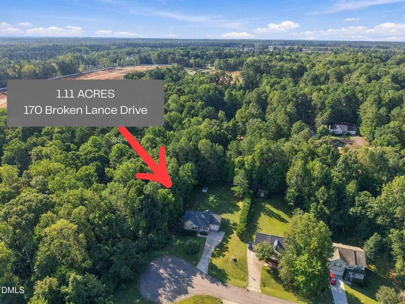
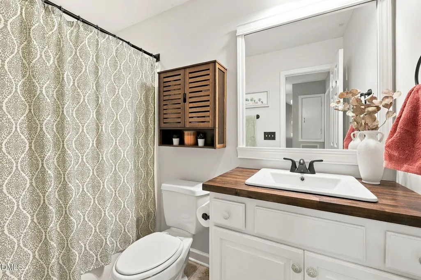
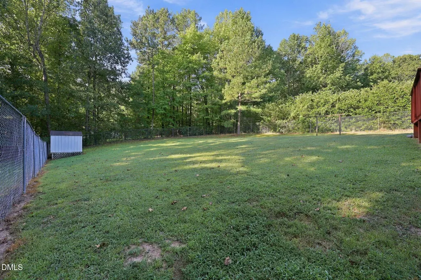
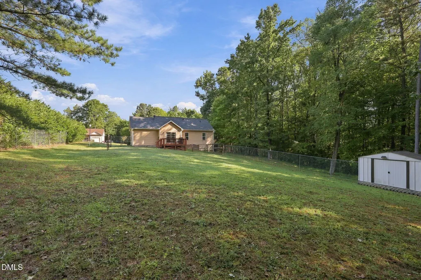
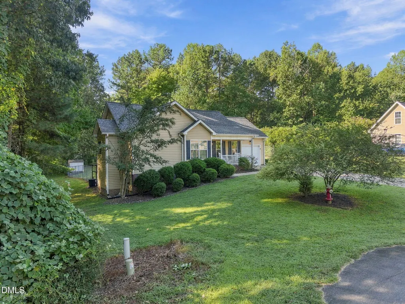
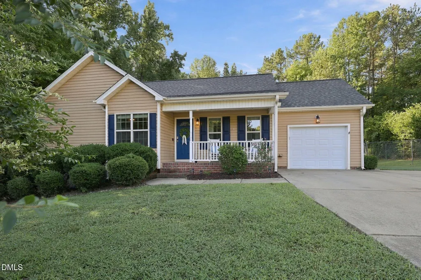
1.11 ACRES | No HOA | NEW ROOF --- This ONE STORY 3 bedroom, 2 bath home sits at the end of a cul de sac with a whole lot of personality. The living room opens up under a vaulted ceiling with a fireplace to gather around, the eat in kitchen has granite counters, stainless appliances, and painted cabinets that give it a fresh, fun feel, and hardwoods run through most of the home. The primary suite gives you a walk in closet, double vanity, separate shower, and a soaking tub for the end of the day. Step out to the deck and the LARGE fully fenced backyard, where a shed, and dog run are already in place. The lot line extends to the left of the house through the wooded area, so all those trees and privacy are yours to enjoy. Coffee on the covered front porch, an attached garage, and a tankless water heater round out the everyday details. With the roof already done in 2026, you can spend your first year enjoying the place instead of budgeting for the big stuff. No city taxes, and you're an easy drive to US 1, Wake Forest, and Raleigh. 1182 SF with room to add on or build a pool (Buyers to complete due diligence for permitting for any additions). Come see it in person. Schedule your tour today
| Elementary School | Middle School | High School |
|---|---|---|
| Franklin - Long Mill Elementary Elementary School | Franklin - Cedar Creek Middle Middle School | Franklin - Franklinton High High School |
| Price History | |
|---|---|
| 9/23/2026 | Listed $325,000 |
General Features
| Sewer | Septic Tank |
|---|---|
| Heating | Central,Fireplace(s),Forced Air,Propane |
| Cooling | Ceiling Fan(s),Central Air,Electric |
| Roof | Shingle |
| Appliances | Dishwasher,Free-Standing Range,Free-Standing Refrigerator,Microwave,Stainless Steel Appliance(s) |
| Zoning | FCO R-30 |
| Garage Spaces | 1 |
| Patio/Porch Features | Covered,Deck,Front Porch,Porch |
| Architectural Style | Ranch |
| Construction Materials | Brick,Vinyl Siding |
| Year Built | 2010 |
| View | Forest,Trees/Woods |
| Stories Count | 1 |
| Levels | One |
| Property Subtype | Single Family Residence |
| County | Franklin |
| New Construction | false |
| Property Type | Residential |
| HOA | false |
| Attached Garage | true |
| Subdivision Name | Pigeon Point |
| Garage Y/N | true |
| Other Structures | Shed(s) |
| Total Rooms | 3 |
| Full Baths | 2 |
| Status | Active |
| Directions | From US-1, take Bert Winston Rd east. Right onto Hicks Rd. Right onto Beaver Ridge Dr. Right on Eagle Stone Ridge, Right onto Broken Lance. Home is at the end of the cul-de-sac on the right. |
| High School | Franklin - Franklinton High |
| City | Youngsville |
| Senior Community Y/N | false |
| Lot Size Units | Acres |
| Lot Size Square Feet | 48351 |
| Elementary School | Franklin - Long Mill Elementary |
| Tax Annual Amount | 1863.15 |
| Middle/Junior High School | Franklin - Cedar Creek Middle |
| Structure Type | House,Site Built |
| Standard Status | Active |
Interior Features
| Interior Amenities | Cathedral Ceiling(s),Ceiling Fan(s),Double Vanity,High Ceilings,Stone Counters,Vaulted Ceiling(s) |
|---|---|
| Flooring | Carpet,Tile,Wood |
| Fireplace Features | Living Room |
| Common Walls | No Common Walls |
| Air Conditioning Y/N | true |
| Heating Y/N | true |
| Fireplace Y/N | true |
| Above Grade Finished Area | 1200 |
| Total Bedrooms | 3 |
| Total Baths | 2 |
Exterior Features
| Exterior Amenities | Private Yard,Rain Gutters,Storage |
|---|---|
| Fencing | Back Yard,Fenced,Gate |
| Parking Features | Attached,Driveway,Garage,Parking Pad |
| Lot Features | Back Yard |
| Water Source | Public |
| Lot Size Area | 1.11 |
| Foundation Details | Crawlspace |
| Building Area Total | 1200 |
| Lot Size Acres | 1.11 |
Amenities
- Foreclosure
- Views
- Short Sale
- New Construction
- Adult 55+
- Lease To Own
- No HOA Fees
- Furnished
- Primary On Main
- Air Conditioning
- Seller Finance
- Green
- Fixer Upper
- Horse
- Golf
- Fireplace
- Deck
- Garage
- Basement
- Pool
Property vs Single Family Average in 27596
Price
Year Built

 Copyright 2026 Triangle MLS, Inc. of North Carolina. All rights reserved.
The data relating to real estate for sale on this web site comes in part from the Triangle MLS, Inc. of North Carolina. Real estate listings held by brokerage firms other than InTrust Realty, Inc. are marked with the Broker Reciprocity logo and detailed information about them includes the name of the listing brokers. Brokers make an effort to deliver accurate information, but buyers should independently verify any information on which they will rely in a transaction. The listing broker shall not be responsible for any typographical errors, misinformation, or misprints, and they shall be held totally harmless from any damages arising from reliance upon this data. This data is provided exclusively for consumer's personal, noncommercial use.
Closed (sold) listings may have been listed and/or sold by a real estate firm other than the firm(s) featured on this website. Closed data is not available until the sale of the property is recorded in the MLS. Home sale data is not an appraisal, CMA, competitive or comparative market analysis, or home valuation of any property.
Listings marked with an icon are provided courtesy of the Triangle MLS, Inc. of North Carolina, Internet Data Exchange Database.
This site is monitored for scraping. Any use of listing data obtained from this web site, other than by a consumer looking to purchase real estate, is prohibited.
This data has been updated as of September 22, 2026 11:41 PM UTC
Copyright 2026 Triangle MLS, Inc. of North Carolina. All rights reserved.
The data relating to real estate for sale on this web site comes in part from the Triangle MLS, Inc. of North Carolina. Real estate listings held by brokerage firms other than InTrust Realty, Inc. are marked with the Broker Reciprocity logo and detailed information about them includes the name of the listing brokers. Brokers make an effort to deliver accurate information, but buyers should independently verify any information on which they will rely in a transaction. The listing broker shall not be responsible for any typographical errors, misinformation, or misprints, and they shall be held totally harmless from any damages arising from reliance upon this data. This data is provided exclusively for consumer's personal, noncommercial use.
Closed (sold) listings may have been listed and/or sold by a real estate firm other than the firm(s) featured on this website. Closed data is not available until the sale of the property is recorded in the MLS. Home sale data is not an appraisal, CMA, competitive or comparative market analysis, or home valuation of any property.
Listings marked with an icon are provided courtesy of the Triangle MLS, Inc. of North Carolina, Internet Data Exchange Database.
This site is monitored for scraping. Any use of listing data obtained from this web site, other than by a consumer looking to purchase real estate, is prohibited.
This data has been updated as of September 22, 2026 11:41 PM UTC
