
Foreclosure - Views








Address
2519 Mirror Lake Drive, Fayetteville, NC
Price
$ 345,000
Property Attributes
- MLS#10187792
- TypeSingle Family
- Listing Status Active
- CountyCumberland
- CityFayetteville
- NeighborhoodVanstory Hills
- Zip28303
- StyleContemporary
- Year Built1959
- Price$ 345,000
- Bedrooms3
- Full Bathrooms2
- Half Bathrooms0
- Sqr Footage2049
- Lot Size0.39 Acres
Data Source:
Triangle MLS (TMLS)
Property Description
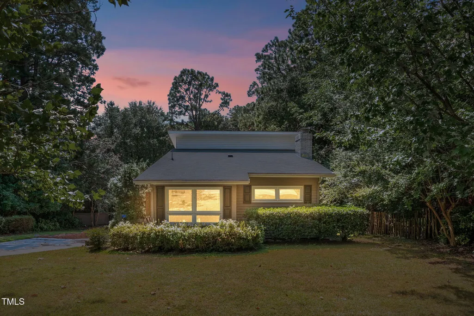
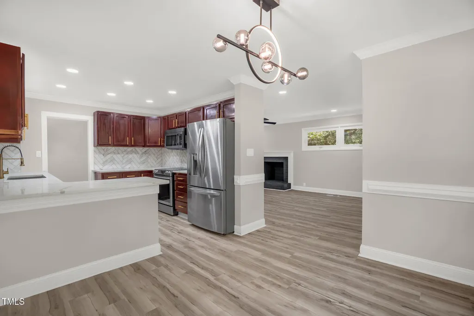
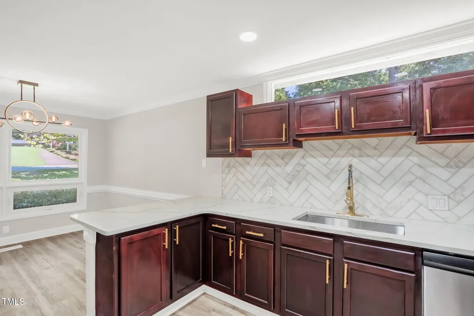
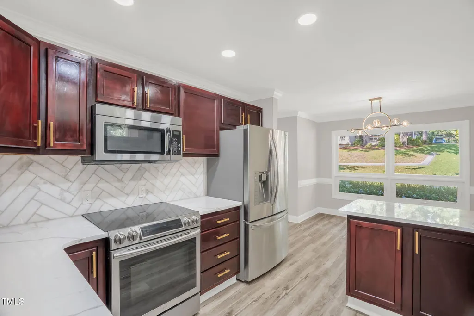
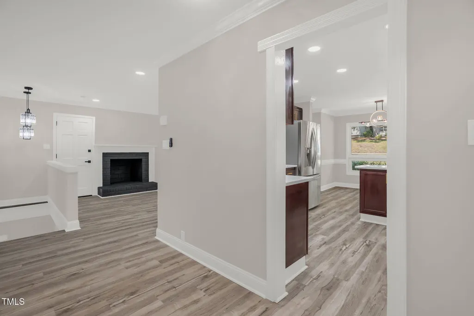
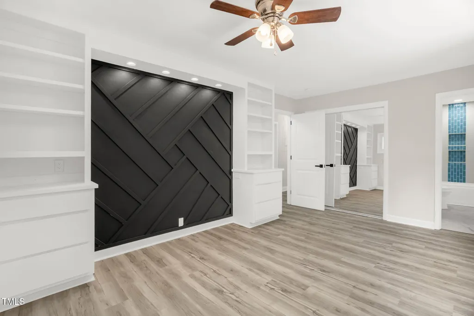
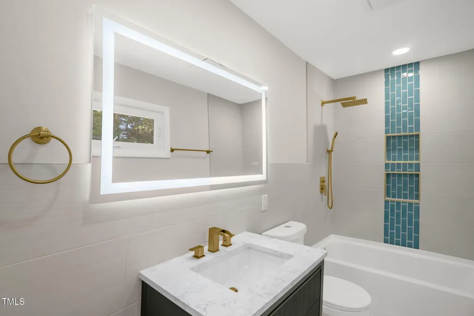
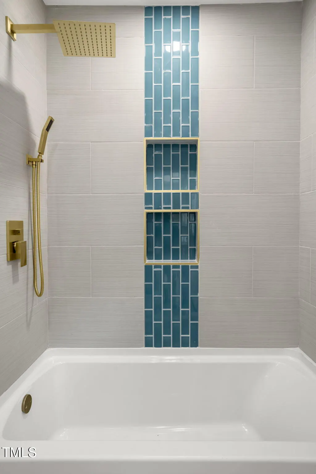
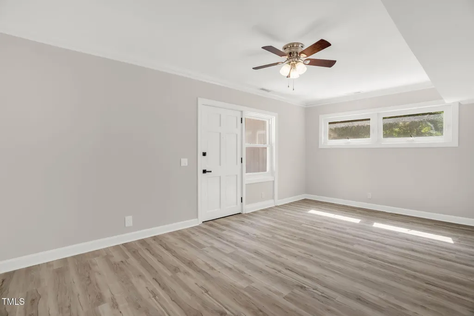
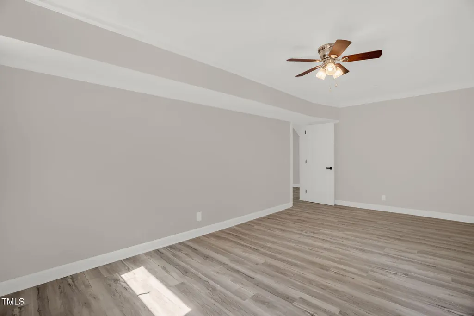
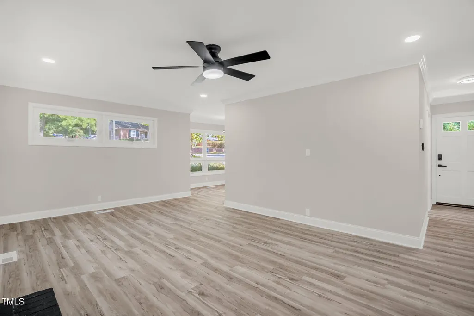
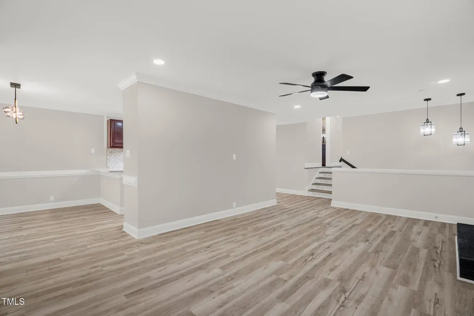
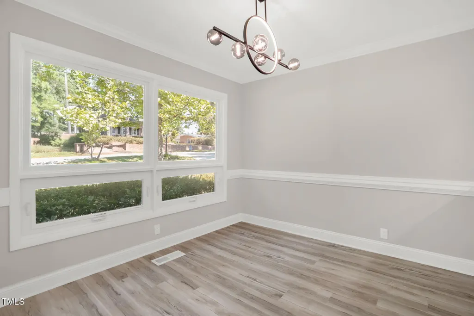
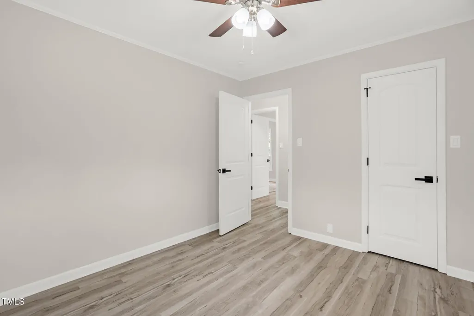
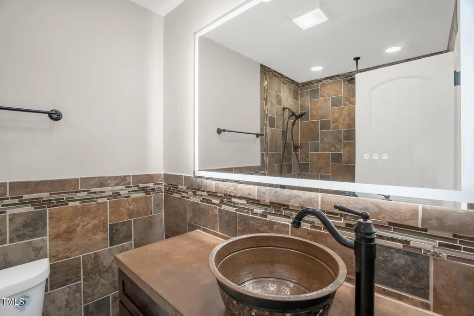
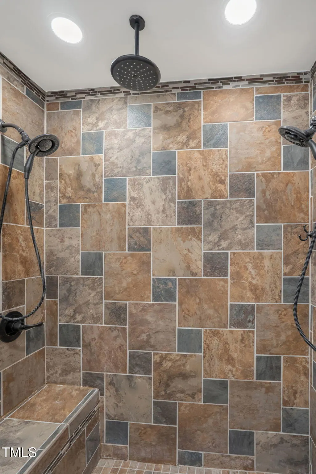
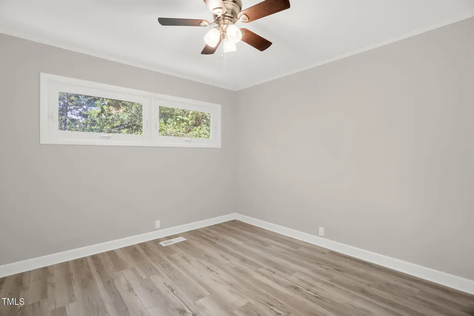
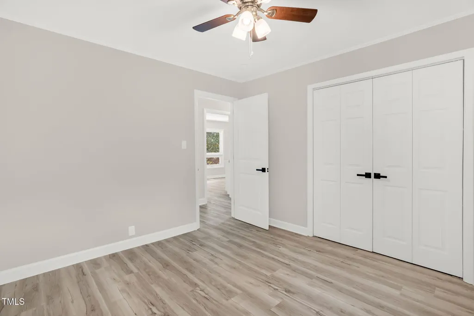
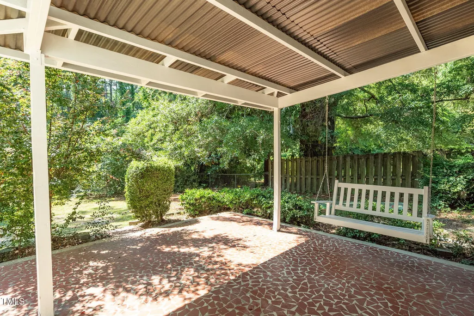
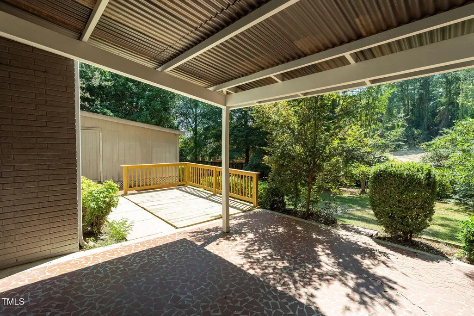
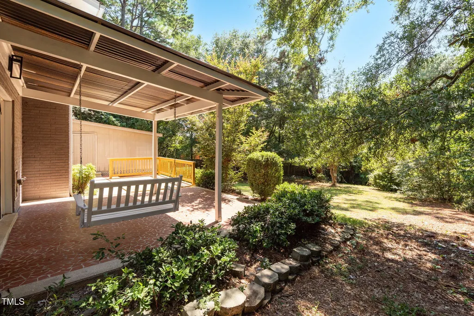
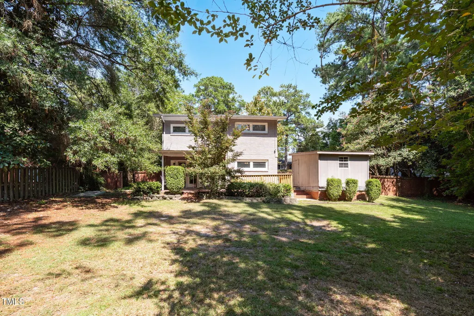
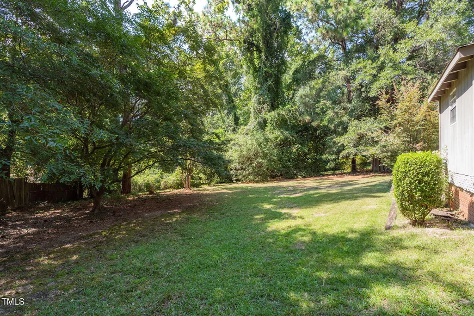
Welcome to 2519 Mirror Lake Drive, a beautifully updated tri-level home in the highly sought-after Vanstory Hills neighborhood. This unique residence blends mid-century modern charm with thoughtful, contemporary updates—perfect for today's lifestyle. This 3-bedroom, 2-bath home features a new roof (2025/2020) and a top-of-the-line HVAC system installed in 2025. Inside, you'll find updated bathrooms, quartz countertops, a new tile backsplash, luxury vinyl plank flooring, fresh paint, newer windows, and upgraded electrical and lighting throughout. The main level offers a spacious living room with a fireplace, an updated kitchen, and a dining area ideal for hosting. Original Carolina pine floors and high-set windows provide warmth, character, and natural light with added privacy. Downstairs, enjoy a second living space, office/flex room with a separate entrance, a laundry room, and access to a covered patio—perfect for relaxing or entertaining. Situated on a 0.39-acre fenced lot with mature trees and no rear neighbors, the backyard offers peace and seclusion in a quiet, established community. With its functional tri-level layout, minimal stairs, and modern systems, this home is truly move-in ready and offers the perfect blend of comfort, style, and location.
| Elementary School | Middle School | High School |
|---|---|---|
| Cumberland - Vanstory Hills Elementary Elementary School | Cumberland - R Max Abbott Middle Middle School | Cumberland - Terry Sanford High High School |
| Price History | |
|---|---|
| 8/21/2026 | Listed $345,000 |
General Features
| Sewer | Public Sewer |
|---|---|
| Heating | Electric,Fireplace(s) |
| Cooling | Ceiling Fan(s),Central Air,Electric,Heat Pump |
| Roof | Architectural Shingle |
| Appliances | Built-In Electric Range,Built-In Range,Dishwasher,Electric Range,Electric Water Heater,Free-Standing Refrigerator,Ice Maker,Microwave,Range,Refrigerator,Stainless Steel Appliance(s) |
| Zoning | SF10 |
| Patio/Porch Features | Deck,Patio |
| Architectural Style | Contemporary |
| Construction Materials | Brick,Brick Veneer,Vertical Siding |
| Year Built | 1959 |
| View | Trees/Woods |
| Stories Count | 2 |
| Levels | Tri-Level |
| Property Subtype | Single Family Residence |
| Community Features | None |
| Accessibility | Accessible Kitchen Appliances,Level Flooring |
| County | Cumberland |
| New Construction | false |
| Property Type | Residential |
| HOA | false |
| Attached Garage | false |
| Subdivision Name | Vanstory Hills |
| Garage Y/N | false |
| Other Structures | Outbuilding |
| Total Rooms | 4 |
| Full Baths | 2 |
| Status | Active |
| Directions | From I-95, take I-295 toward Fayetteville, then US-401/Raeford Rd to Cross Creek Blvd, Debra Dr, and Mirror Lake Dr. |
| High School | Cumberland - Terry Sanford High |
| City | Fayetteville |
| Senior Community Y/N | false |
| Lot Size Units | Acres |
| Lot Size Square Feet | 16988 |
| Elementary School | Cumberland - Vanstory Hills Elementary |
| Tax Annual Amount | 3648.45 |
| Middle/Junior High School | Cumberland - R Max Abbott Middle |
| Structure Type | Site Built |
| Standard Status | Active |
Interior Features
| Interior Amenities | Built-in Features,Ceiling Fan(s),Chandelier,Crown Molding,Open Floorplan,Recessed Lighting,Stone Counters |
|---|---|
| Basement | Crawl Space |
| Flooring | Luxury Vinyl,Wood |
| Fireplace Features | Living Room,Masonry,Raised Hearth |
| Common Walls | No Common Walls |
| Air Conditioning Y/N | true |
| Heating Y/N | true |
| Fireplace Y/N | true |
| Above Grade Finished Area | 1311 |
| Total Bedrooms | 3 |
| Below Grade Finished Area | 738 |
| Total Baths | 2 |
Exterior Features
| Exterior Amenities | Private Yard,Rain Gutters |
|---|---|
| Fencing | Back Yard,Fenced |
| Parking Features | Driveway,Parking Pad |
| Lot Features | Back Yard |
| Water Source | Public |
| Lot Size Area | 0.39 |
| Foundation Details | Brick/Mortar |
| Building Area Total | 2049 |
| Lot Size Acres | 0.39 |
Amenities
- Foreclosure
- Views
- Short Sale
- New Construction
- Adult 55+
- Lease To Own
- No HOA Fees
- Furnished
- Primary On Main
- Air Conditioning
- Seller Finance
- Green
- Fixer Upper
- Horse
- Golf
- Fireplace
- Deck
- Garage
- Basement
- Pool
Property vs Single Family Average in 28303
Price
Year Built


