
New Construction
Address
117 Aarons Run, Goldsboro, NC
Price
$ 359,900
Property Attributes
- MLS#10186012
- TypeSingle Family
- Listing Status Pending
- CountyWayne
- CityGoldsboro
- NeighborhoodAarons Place
- Zip27530
- StyleRanch
- Year Built2026
- Price$ 359,900
- Bedrooms4
- Full Bathrooms3
- Half Bathrooms0
- Sqr Footage2110
- Lot Size0.37 Acres
Data Source:
Triangle MLS (TMLS)
Property Description
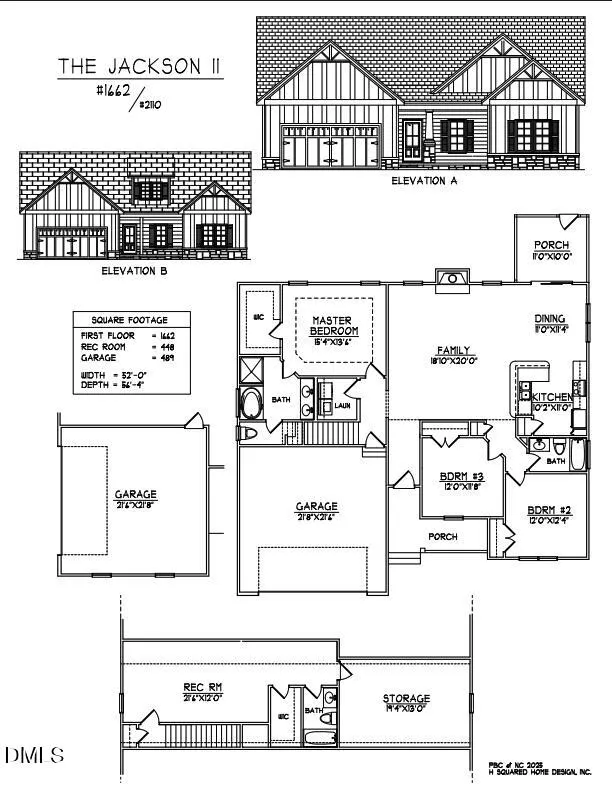
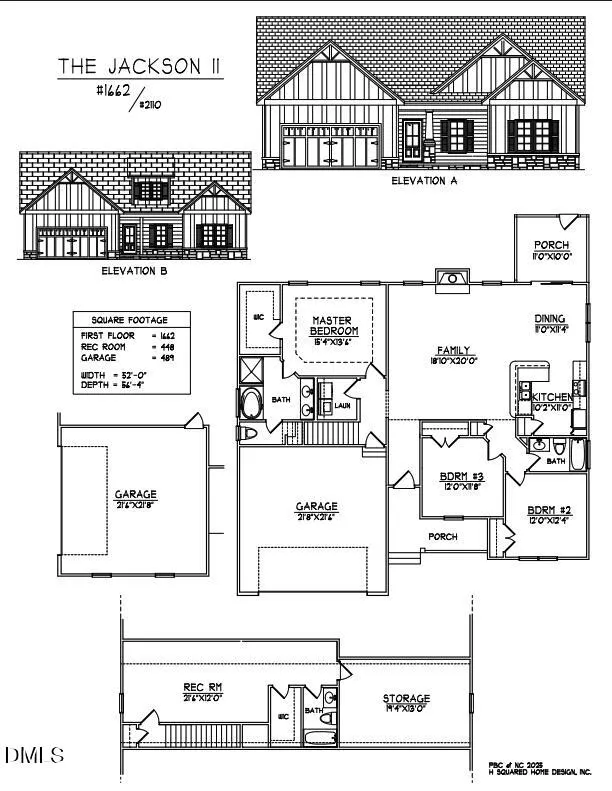
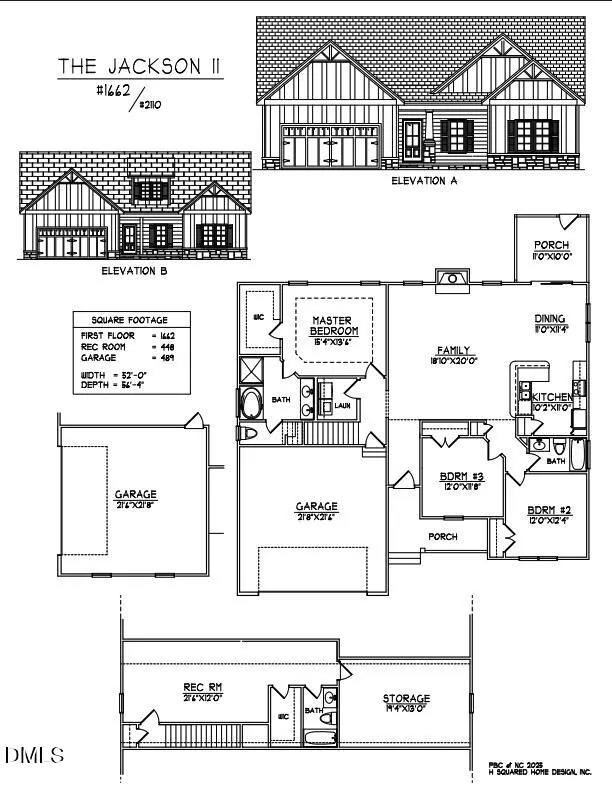
The Jackson Plan welcomes you with a foyer that opens into a spacious family room complete with a cozy fireplace. The kitchen features solid stone countertops, stainless steel appliances, and a pantry for extra storage. The primary suite is a private retreat offering a large walk-in closet, double vanity, soaking tub, and separate shower. Two additional bedrooms on the main level provide ample space for family or guests. Upstairs, you'll find a versatile rec room with its own walk-in closet and full bath—perfect for a guest suite, home office, or playroom. A large walk-in storage room adds even more flexibility. Outdoor living can be enjoyed on the covered front and back porches, and the attached side entry 2-car garage offers convenience and storage. Just a short drive to Seymour Johnson AFB, Goldsboro employers, shopping, and dining, this home combines comfort, style, and everyday convenience.
| Elementary School | Middle School | High School |
|---|---|---|
| Wayne - Rosewood Elementary School Elementary School | Wayne - Rosewood Middle School Middle School | Wayne - Rosewood High School High School |
| Price History | |
|---|---|
| 8/19/2026 | Listed $359,900 |
General Features
| Sewer | Septic Tank |
|---|---|
| Heating | None |
| Cooling | Ceiling Fan(s),Central Air,Electric |
| Utilities | Electricity Available,Septic Available,Water Available |
| Roof | Shingle |
| Appliances | Dishwasher,Electric Oven,Electric Range,Electric Water Heater,Free-Standing Electric Oven,Free-Standing Electric Range,Free-Standing Range,Microwave,Oven,Range,Stainless Steel Appliance(s),Water Heater |
| HOA Fee | 300 |
| Garage Spaces | 2 |
| Association Fee Includes | Road Maintenance |
| Patio/Porch Features | Covered,Front Porch,Patio,Porch,Rear Porch |
| Architectural Style | Ranch |
| Construction Materials | Vinyl Siding |
| Year Built | 2026 |
| Levels | One and One Half,Two |
| Property Subtype | Single Family Residence |
| Accessibility | Central Living Area |
| Assoc Fee Paid Per | Annually |
| County | Wayne |
| New Construction | true |
| Property Type | Residential |
| HOA | true |
| Attached Garage | true |
| Subdivision Name | Aarons Place |
| Garage Y/N | true |
| Total Rooms | 9 |
| Full Baths | 3 |
| Status | Pending |
| Directions | From Hwy 70 W turn right onto Leslie Rd, right onto Howell Rd, left onto Sussex Pl, then right onto Aaron's Run. Home will be on the left. |
| High School | Wayne - Rosewood High School |
| City | Goldsboro |
| Senior Community Y/N | false |
| Lot Size Units | Acres |
| Lot Size Square Feet | 16117.2 |
| Elementary School | Wayne - Rosewood Elementary School |
| Middle/Junior High School | Wayne - Rosewood Middle School |
| Structure Type | House |
| Standard Status | Pending |
Interior Features
| Interior Amenities | Bathtub/Shower Combination,Ceiling Fan(s),Crown Molding,Double Vanity,Entrance Foyer,High Ceilings,Kitchen/Dining Room Combination,Living/Dining Room Combination,Open Floorplan,Pantry,Primary Downstairs,Quartz Counters,Separate Shower,Smooth Ceilings,Soaking Tub,Stone Counters,Tray Ceiling(s),Walk-In Closet(s),Walk-In Shower,Water Closet |
|---|---|
| Flooring | Carpet,Laminate,Vinyl |
| Total Fireplaces | 1 |
| Fireplace Features | Electric,Family Room,Living Room |
| Air Conditioning Y/N | true |
| Heating Y/N | false |
| Fireplace Y/N | true |
| Above Grade Finished Area | 2110 |
| Laundry Features | Electric Dryer Hookup,Laundry Room,Main Level,Washer Hookup |
| Total Bedrooms | 4 |
| Total Baths | 3 |
Exterior Features
| Exterior Amenities | Rain Gutters |
|---|---|
| Parking Features | Attached,Covered,Driveway,Garage,Garage Door Opener,Garage Faces Side,Paved |
| Lot Features | Corner Lot,Landscaped,Level |
| Water Source | Public |
| Lot Size Area | 0.37 |
| Foundation Details | Slab |
| Building Area Total | 2110 |
| Lot Dimensions | see plat |
| Lot Size Acres | 0.37 |
| Road Surface Type | Paved |
| Road Frontage Type | Private Road |
Amenities
- Foreclosure
- Views
- Short Sale
- New Construction
- Adult 55+
- Lease To Own
- No HOA Fees
- Furnished
- Primary On Main
- Air Conditioning
- Seller Finance
- Green
- Fixer Upper
- Horse
- Golf
- Fireplace
- Deck
- Garage
- Basement
- Pool
Property vs Single Family Average in 27530
Price
Year Built


