
New Construction


Address
104 Pintail Drive, Goldsboro, NC
Price
$ 322,990
Property Attributes
- MLS#10184235
- TypeSingle Family
- Listing Status Pending
- CountyWayne
- CityGoldsboro
- NeighborhoodDrake Estates
- Zip27530
- StyleCraftsman, Traditional
- Year Built2026
- Price$ 322,990
- Bedrooms4
- Full Bathrooms2
- Half Bathrooms1
- Sqr Footage2372
- Lot Size0.5 Acres
Data Source:
Triangle MLS (TMLS)
Property Description
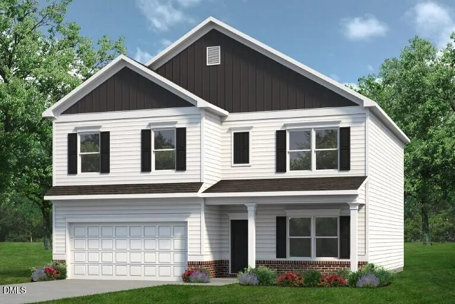
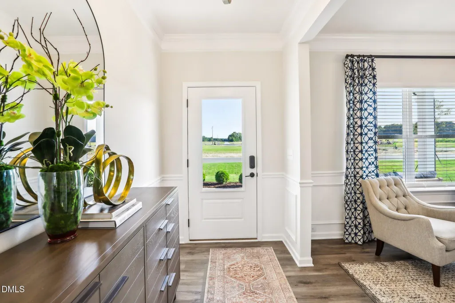
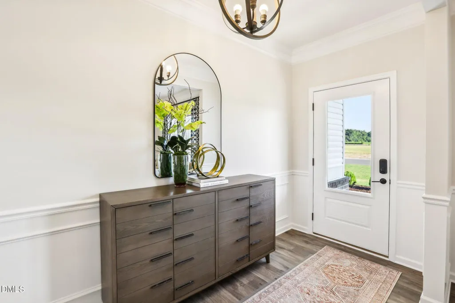
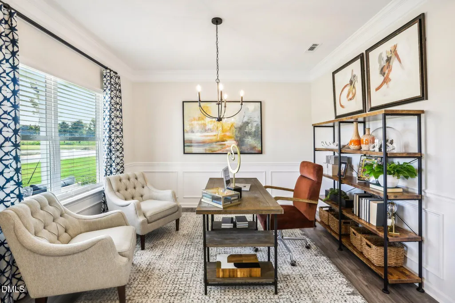
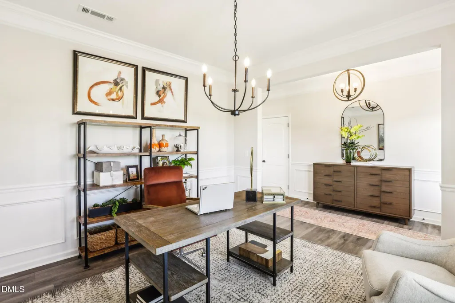
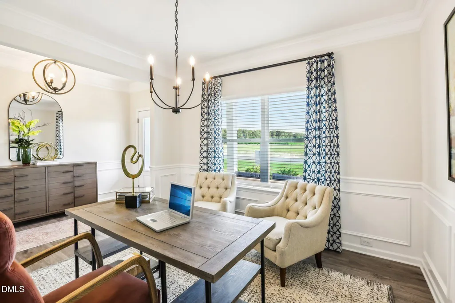
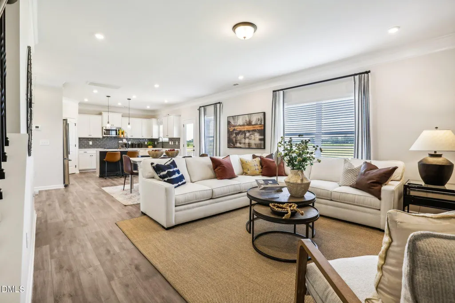
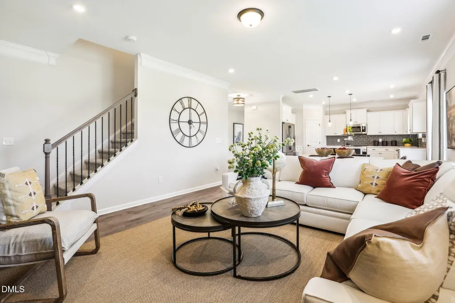
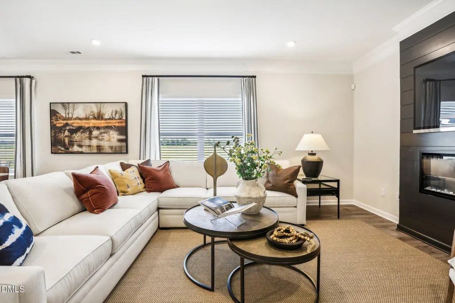
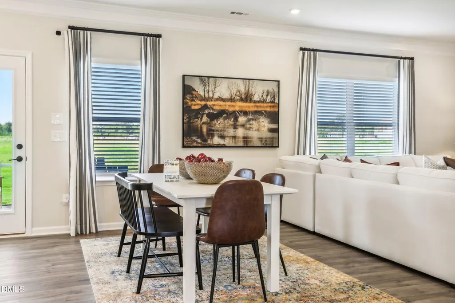
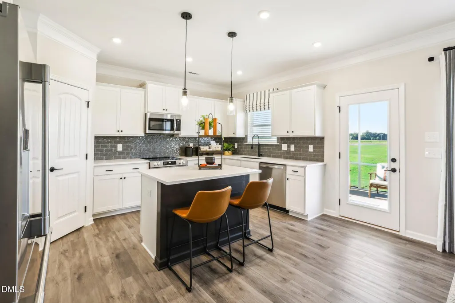
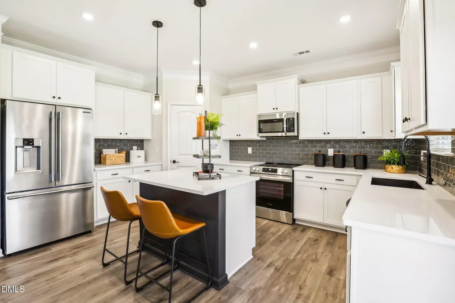
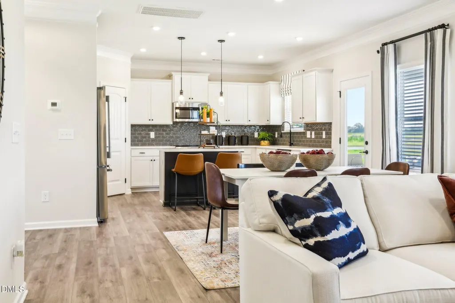
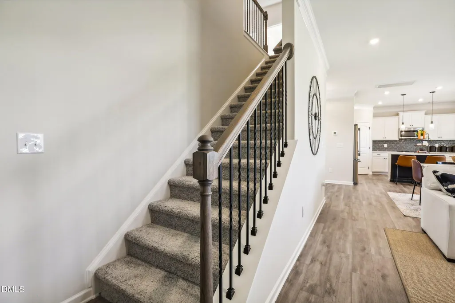
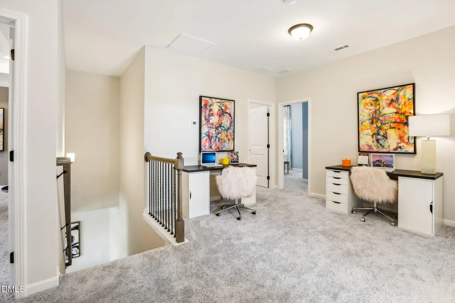
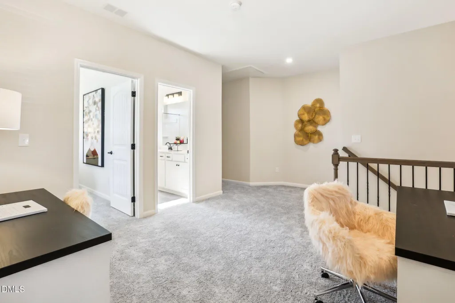
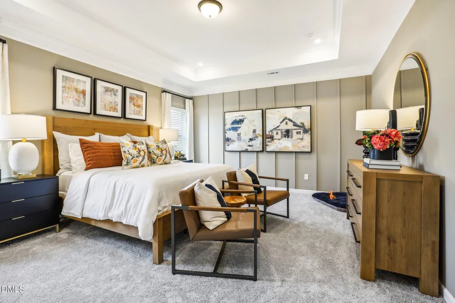
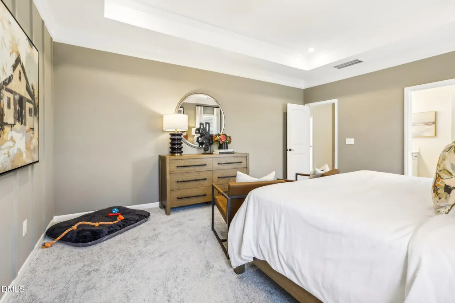
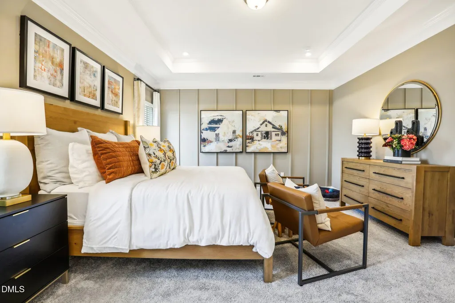
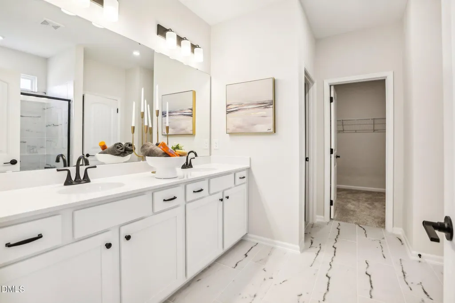
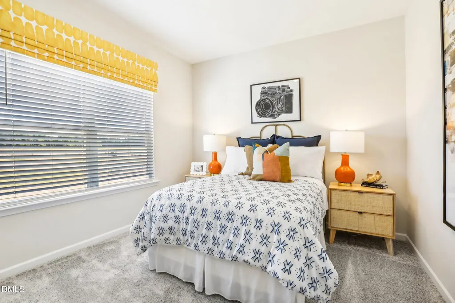
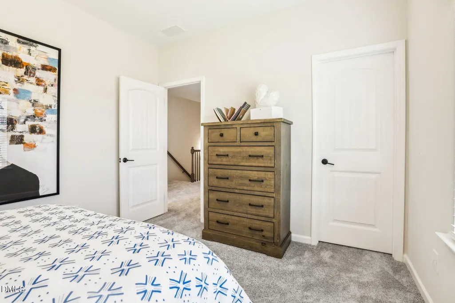
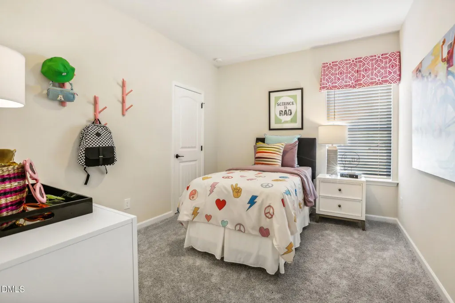
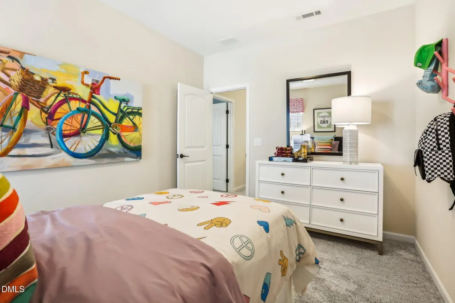
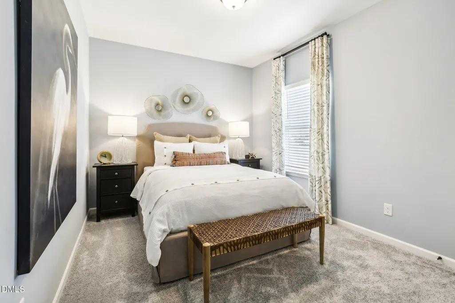
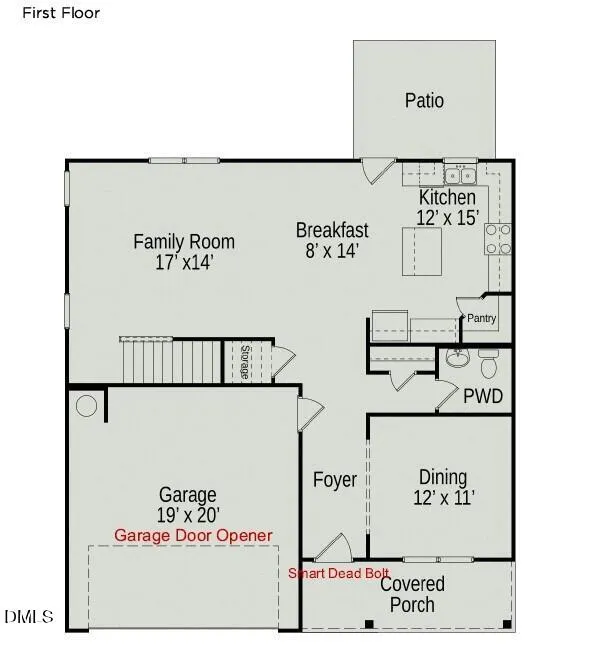
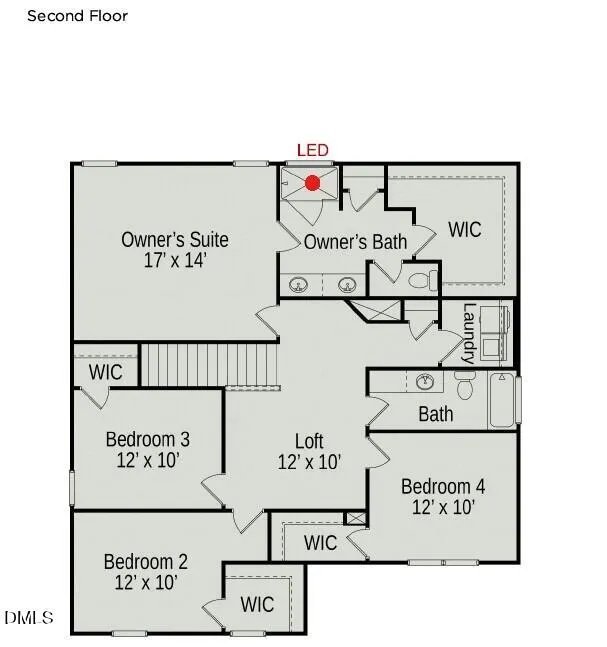
Smith Douglas Homes proudly presents the McGinnis B plan at Drake Estates. THIS HOME IS UNDER CONSTRUCTION, ESTIMATED COMPLETION DECEMBER. REPRESENTATIONAL PHOTOS. Designed with both everyday living and entertaining in mind, this impressive 2,372-square-foot home sits on a spacious, flat half-acre homesite and offers the space you've been searching for. Step inside to a welcoming foyer and elegant formal dining room before entering the bright, open family room, where large windows create a light-filled gathering space. The kitchen is the heart of the home, featuring granite countertops, a large center island, custom cabinetry with crown molding, and an adjoining breakfast nook perfect for casual meals. Luxury vinyl plank flooring enhances the common areas, while upstairs you'll find cozy carpet, a versatile loft, four bedrooms, and the convenience of all your private living spaces together. The owner's suite is a relaxing retreat with quartz countertops, double sinks, a walk-in shower, and a spacious walk-in closet. Located in Goldsboro, home to Seymour Johnson Air Force Base, you'll enjoy a vibrant community known for its charming local events, scenic parks, and delicious eateries. Estimated for December completion, this home offers the perfect opportunity to start the new year in a beautiful new space you'll love coming home to.
| Elementary School | Middle School | High School |
|---|---|---|
| Wayne - Grantham Elementary Elementary School | Wayne - Brogden Middle School Middle School | Wayne - Southern Wayne High School High School |
| Price History | |
|---|---|
| 8/25/2026 | Listed $322,990 |
General Features
| Sewer | Septic Tank |
|---|---|
| Heating | Central,Electric,Heat Pump,Zoned |
| Cooling | Central Air,Electric,Zoned |
| Utilities | Underground Utilities |
| Roof | Shingle |
| Appliances | Dishwasher,Electric Range,Microwave,Stainless Steel Appliance(s) |
| HOA Fee | 410 |
| Garage Spaces | 2 |
| Association Fee Includes | None |
| Patio/Porch Features | Front Porch,Patio |
| Architectural Style | Craftsman,Traditional |
| Construction Materials | Brick Veneer,Vinyl Siding |
| Year Built | 2026 |
| View | Neighborhood |
| Stories Count | 2 |
| Levels | Two |
| Property Subtype | Single Family Residence |
| Community Features | Street Lights |
| HOA Fee 2 | 205 |
| Assoc Fee Paid Per | Annually |
| County | Wayne |
| New Construction | true |
| Property Type | Residential |
| Association Amenities | Maintenance Grounds |
| HOA | true |
| Attached Garage | true |
| Subdivision Name | Drake Estates |
| Garage Y/N | true |
| Other Structures | None |
| Total Rooms | 9 |
| Full Baths | 2 |
| Status | Pending |
| Directions | From Raleigh, get on I-40 E Follow I-40 E to NC-50 S/NC-55 E Take exit 341 from I-40 E36 min (42.2 mi) Follow US-13 N and US Hwy 13 S to Till Dr into community. Sales office will be on the right. |
| High School | Wayne - Southern Wayne High School |
| City | Goldsboro |
| Senior Community Y/N | false |
| Open Parking Spaces | 2 |
| Lot Size Units | Acres |
| Lot Size Square Feet | 15463.8 |
| Carport Y/N | false |
| HOA Fee 2 Frequency | One Time |
| Elementary School | Wayne - Grantham Elementary |
| Tax Annual Amount | 0.69 |
| Middle/Junior High School | Wayne - Brogden Middle School |
| Structure Type | House,Site Built |
| Builder Name | Smith Douglas Homes |
| Standard Status | Pending |
Interior Features
| Interior Amenities | Bathtub/Shower Combination,Double Vanity,Entrance Foyer,Granite Counters,High Ceilings,Kitchen Island,Open Floorplan,Pantry,Quartz Counters,Recessed Lighting,Walk-In Closet(s),Walk-In Shower,Water Closet |
|---|---|
| Flooring | Carpet,Luxury Vinyl,Vinyl |
| Common Walls | No Common Walls |
| Air Conditioning Y/N | true |
| Heating Y/N | true |
| Window Features | Insulated Windows |
| Fireplace Y/N | false |
| Above Grade Finished Area | 2372 |
| Half Baths | 1 |
| Laundry Features | Electric Dryer Hookup,Laundry Room,Upper Level,Washer Hookup |
| Total Bedrooms | 4 |
| Total Baths | 3 |
Exterior Features
| Exterior Amenities | Rain Gutters |
|---|---|
| Fencing | None |
| Parking Features | Attached,Driveway,Garage,Garage Door Opener,Garage Faces Front,Paved |
| Lot Features | None |
| Water Source | Public |
| Lot Size Area | 0.5 |
| Foundation Details | Slab |
| Spa | false |
| Building Area Total | 2372 |
| Lot Size Acres | 0.5 |
| Road Surface Type | Asphalt,Paved |
| Waterfront Y/N | false |
| Horse Y/N | false |
Amenities
- Foreclosure
- Views
- Short Sale
- New Construction
- Adult 55+
- Lease To Own
- No HOA Fees
- Furnished
- Primary On Main
- Air Conditioning
- Seller Finance
- Green
- Fixer Upper
- Horse
- Golf
- Fireplace
- Deck
- Garage
- Basement
- Pool
Property vs Single Family Average in 27530
Price
Year Built


