
Views
Address
243 Hawksmoore Lane, Lillington, NC
Price
$ 349,900
Property Attributes
- MLS#10180480
- TypeSingle Family
- Listing Status Active
- CountyHarnett
- CityLillington
- NeighborhoodMcKay Place
- Zip27546
- StyleTraditional, Transitional
- Year Built2024
- Price$ 349,900
- Bedrooms4
- Full Bathrooms3
- Half Bathrooms0
- Sqr Footage2583
- Lot Size0.62 Acres
Data Source:
Triangle MLS (TMLS)
Property Description
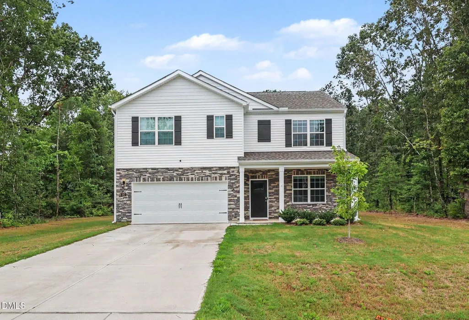
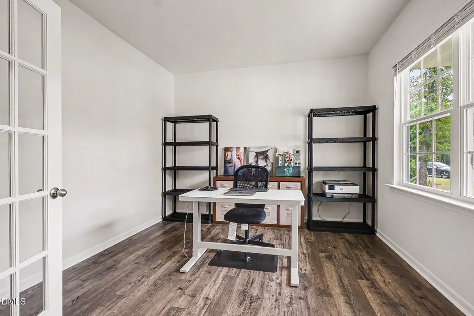
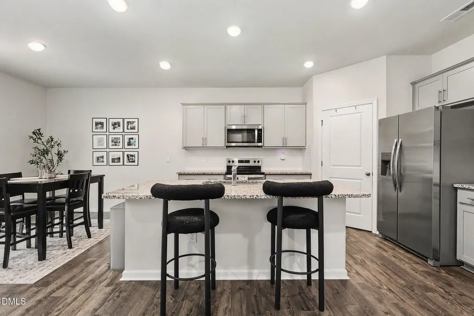
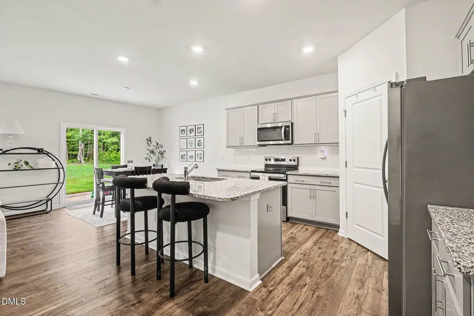
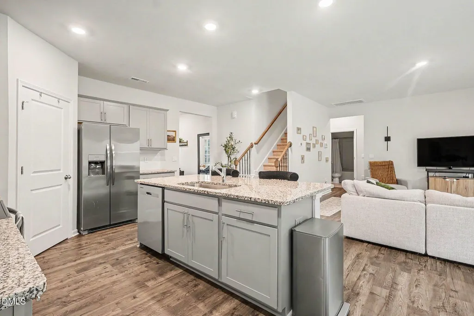
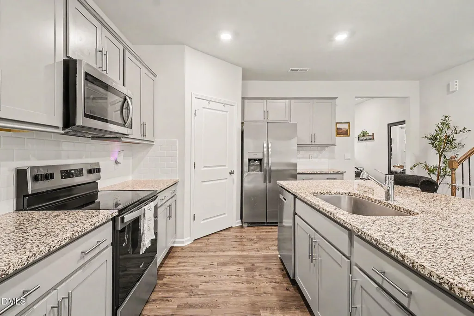
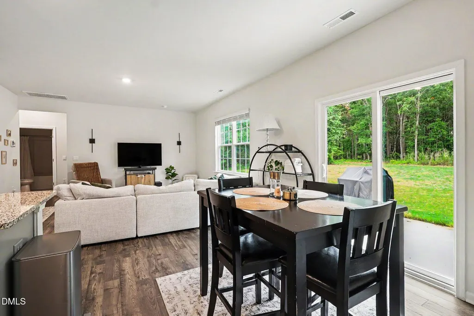
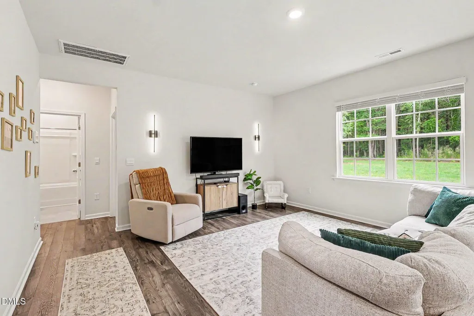
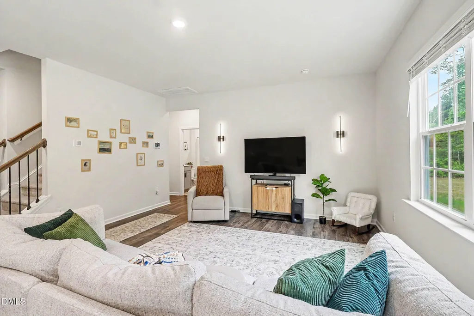
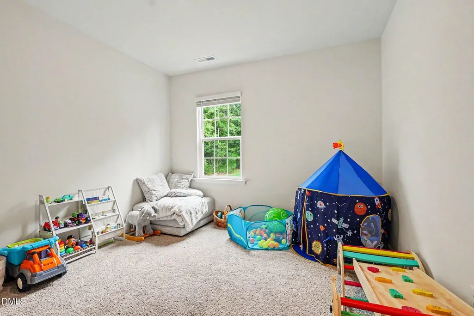
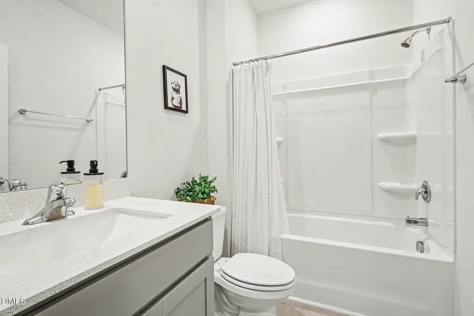
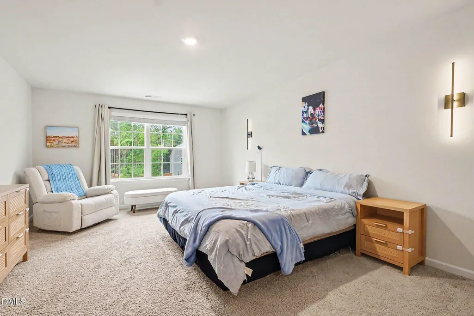
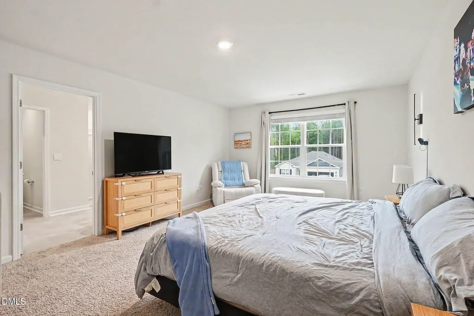
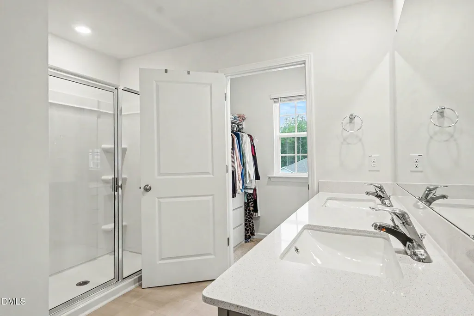
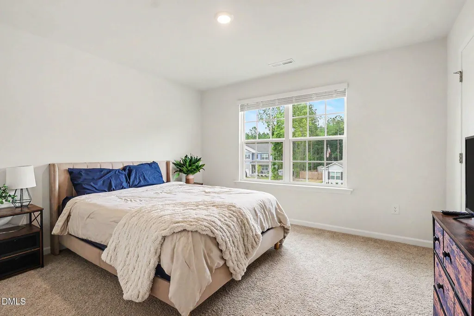
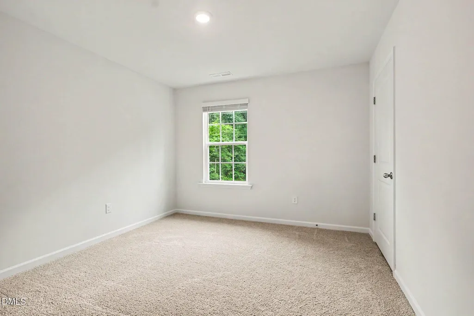
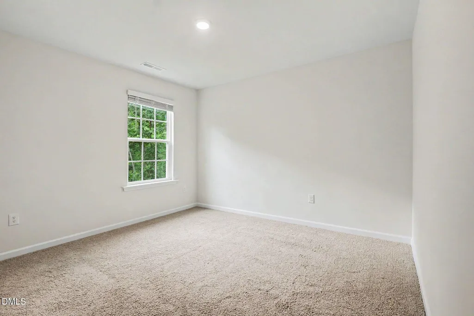
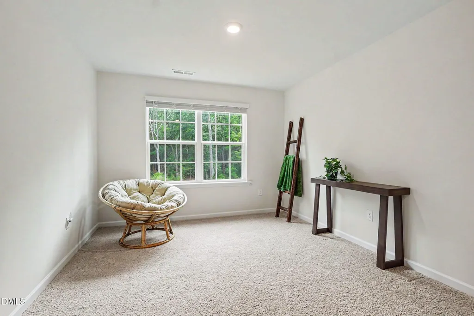
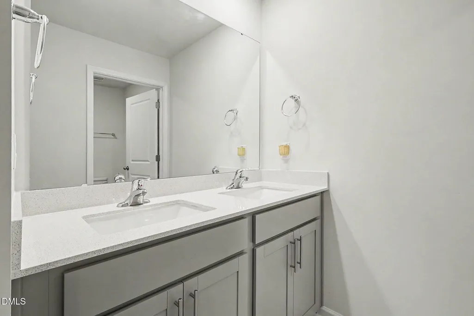
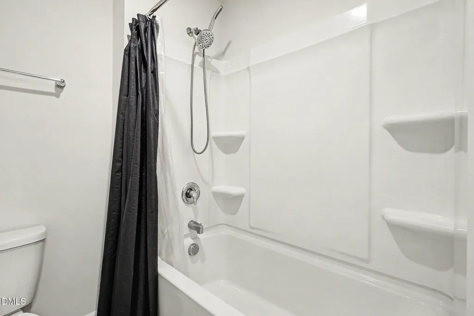
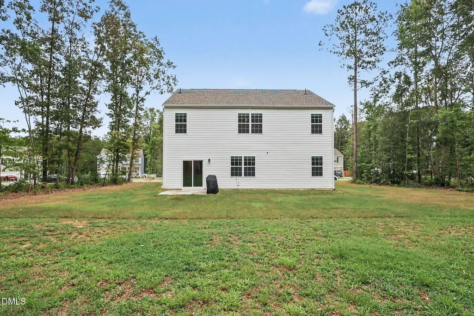
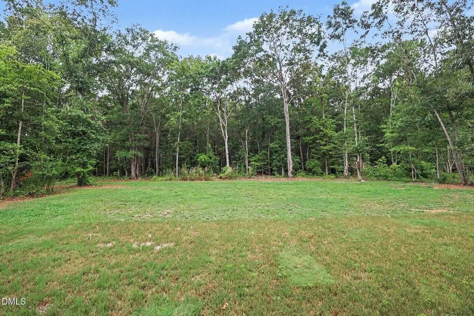
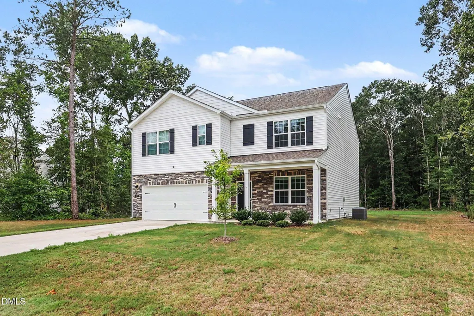
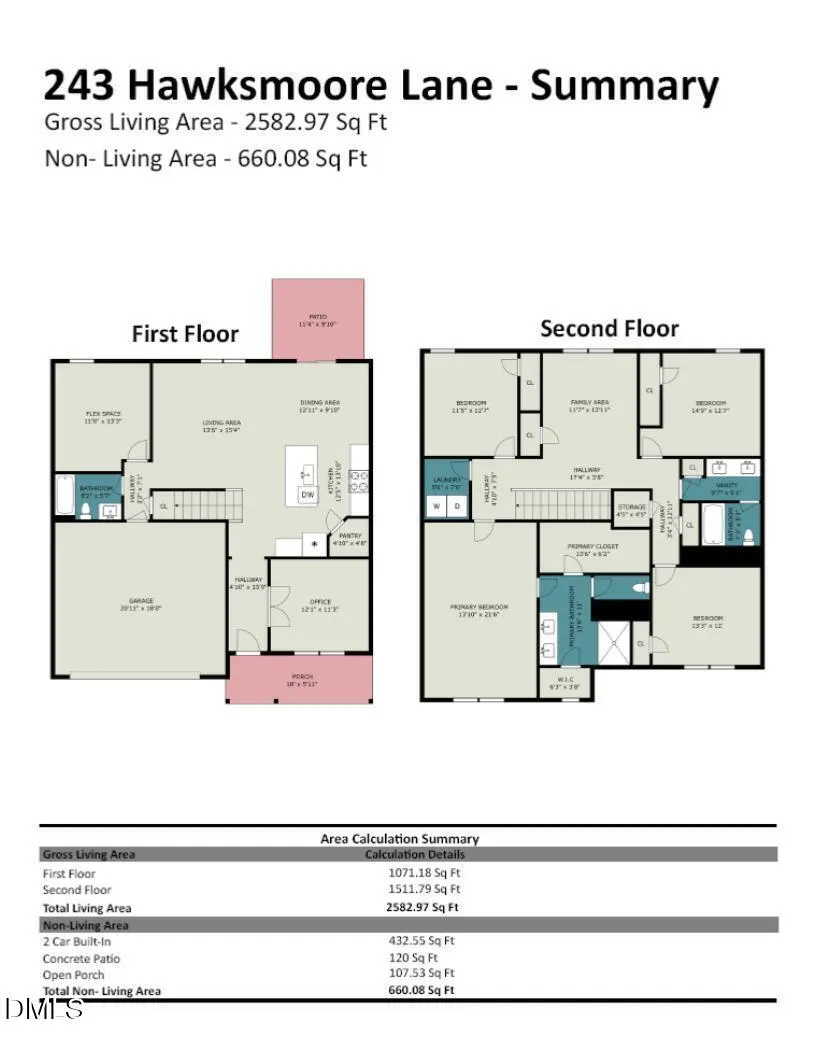
Welcoming front porch opens to a bright entry featuring a home office with French doors, perfect as a formal living or dining room. Low-maintenance LVP flooring leads into the open-concept living area where the family room, dining area, and kitchen blend seamlessly for effortless everyday living and entertaining. The chef-inspired kitchen features a center island with seating and storage, granite countertops, walk-in pantry, abundant cabinet space, and an adjacent dining area with patio access, all filled with natural light. The family room overlooks the wooded backyard through expansive windows, creating a warm and inviting gathering space. A versatile bonus room and full bath complete the main level, offering endless possibilities for a home office, game room, or guest space. Upstairs, the private owner's suite features large windows, dual walk-in closets, a dual-sink vanity, and a spacious glass-enclosed shower. Three additional bedrooms, a hall bath featuring a dual sink vanity and separate shower room, laundry room, and a generous loft provide flexible spaces for work, relaxation, or recreation. Enjoy outdoor living on the .62-acre lot with a covered front porch perfect for morning coffee and a rear patio with plenty of room for grilling, dining, and relaxing while overlooking the expansive backyard, ideal for gardening, outdoor activities, and entertaining. Conveniently located in McKay Place, just 8 miles from Lillington's shopping and dining and approximately 20 miles to Sanford and Fayetteville, offering an easy commute and small-town charm.
| Elementary School | Middle School | High School |
|---|---|---|
| Harnett - Boone Trail Elementary Elementary School | Harnett - Western Harnett Middle Middle School | Harnett - Western Harnett High High School |
| Price History | |
|---|---|
| 8/28/2026 | Listed $349,900 |
General Features
| Sewer | Septic Tank |
|---|---|
| Heating | Central,Electric,Forced Air,Heat Pump,None |
| Cooling | Central Air,Electric,Heat Pump |
| Utilities | Cable Available,Electricity Connected,Septic Connected,Water Connected |
| Roof | Architectural Shingle |
| Appliances | Dishwasher,Dryer,Electric Range,Electric Water Heater,Ice Maker,Microwave,Plumbed For Ice Maker,Refrigerator |
| Zoning | RA-30 |
| HOA Fee | 277 |
| Garage Spaces | 2 |
| Association Fee Includes | Maintenance Grounds |
| Patio/Porch Features | Covered,Front Porch,Patio |
| Architectural Style | Traditional,Transitional |
| Construction Materials | Stone Veneer,Vinyl Siding |
| Year Built | 2024 |
| View | Neighborhood,Trees/Woods |
| Stories Count | 2 |
| Levels | Two |
| Property Subtype | Single Family Residence |
| Assoc Fee Paid Per | Semi-Annually |
| County | Harnett |
| New Construction | false |
| Property Type | Residential |
| Association Amenities | Other |
| HOA | true |
| Attached Garage | true |
| Subdivision Name | McKay Place |
| Facing Direction | East |
| Garage Y/N | true |
| Other Structures | None |
| Total Rooms | 19 |
| Full Baths | 3 |
| Status | Active |
| Directions | From NC-27 W, Head toward W Harnett St, Turn right onto W Old Rd, Turn left onto NC-27 W, Turn right onto Tim Currin Rd, Turn right onto Black Crk Dr, Turn left onto Hawksmoore Ln, Home is on the left. Welcome! |
| High School | Harnett - Western Harnett High |
| City | Lillington |
| Senior Community Y/N | false |
| Open Parking Spaces | 4 |
| Lot Size Units | Acres |
| Lot Size Square Feet | 27007 |
| Carport Y/N | false |
| Elementary School | Harnett - Boone Trail Elementary |
| Tax Annual Amount | 2607.57 |
| Middle/Junior High School | Harnett - Western Harnett Middle |
| Virtual Tour | https://www.zillow.com/view-imx/3c449ed1-f69d-4409-81c3-b75a2bbd5deb?setAttribution=mls&wl=true&initialViewType=pano&utm_source=dashboard |
| Structure Type | House,Site Built |
| Builder Name | D.R. Horton |
| Standard Status | Active |
Interior Features
| Interior Amenities | Bathtub/Shower Combination,Breakfast Bar,Dual Closets,Eat-in Kitchen,Entrance Foyer,Granite Counters,High Speed Internet,Kitchen Island,Living/Dining Room Combination,Open Floorplan,Pantry,Recessed Lighting,Separate Shower,Smart Thermostat,Walk-In Closet(s),Walk-In Shower,Water Closet |
|---|---|
| Flooring | Carpet,Luxury Vinyl,Plank,Tile |
| Common Walls | No Common Walls |
| Air Conditioning Y/N | true |
| Heating Y/N | false |
| Window Features | Blinds,Double Pane Windows |
| Fireplace Y/N | false |
| Above Grade Finished Area | 2583 |
| Laundry Features | Electric Dryer Hookup,Laundry Room,Upper Level,Washer Hookup |
| Total Bedrooms | 4 |
| Total Baths | 3 |
Exterior Features
| Exterior Amenities | Rain Gutters,Smart Lock(s) |
|---|---|
| Fencing | None |
| Parking Features | Attached,Concrete,Driveway,Garage,Garage Faces Front |
| Lot Features | Back Yard,Cleared,Cul-De-Sac,Few Trees,Front Yard,Level,None |
| Water Source | Public |
| Lot Size Area | 0.62 |
| Foundation Details | Slab |
| Spa | false |
| Building Area Total | 2583 |
| Lot Dimensions | 126x211x126x216 |
| Lot Size Acres | 0.62 |
| Road Surface Type | Paved |
| Waterfront Y/N | false |
| Road Frontage Type | County Road |
| Horse Y/N | false |
Amenities
- Foreclosure
- Views
- Short Sale
- New Construction
- Adult 55+
- Lease To Own
- No HOA Fees
- Furnished
- Primary On Main
- Air Conditioning
- Seller Finance
- Green
- Fixer Upper
- Horse
- Golf
- Fireplace
- Deck
- Garage
- Basement
- Pool
Property vs Single Family Average in 27546
Price
Year Built

 Copyright 2026 Triangle MLS, Inc. of North Carolina. All rights reserved.
The data relating to real estate for sale on this web site comes in part from the Triangle MLS, Inc. of North Carolina. Real estate listings held by brokerage firms other than InTrust Realty, Inc. are marked with the Broker Reciprocity logo and detailed information about them includes the name of the listing brokers. Brokers make an effort to deliver accurate information, but buyers should independently verify any information on which they will rely in a transaction. The listing broker shall not be responsible for any typographical errors, misinformation, or misprints, and they shall be held totally harmless from any damages arising from reliance upon this data. This data is provided exclusively for consumer's personal, noncommercial use.
Closed (sold) listings may have been listed and/or sold by a real estate firm other than the firm(s) featured on this website. Closed data is not available until the sale of the property is recorded in the MLS. Home sale data is not an appraisal, CMA, competitive or comparative market analysis, or home valuation of any property.
Listings marked with an icon are provided courtesy of the Triangle MLS, Inc. of North Carolina, Internet Data Exchange Database.
This site is monitored for scraping. Any use of listing data obtained from this web site, other than by a consumer looking to purchase real estate, is prohibited.
This data has been updated as of September 23, 2026 11:33 PM UTC
Copyright 2026 Triangle MLS, Inc. of North Carolina. All rights reserved.
The data relating to real estate for sale on this web site comes in part from the Triangle MLS, Inc. of North Carolina. Real estate listings held by brokerage firms other than InTrust Realty, Inc. are marked with the Broker Reciprocity logo and detailed information about them includes the name of the listing brokers. Brokers make an effort to deliver accurate information, but buyers should independently verify any information on which they will rely in a transaction. The listing broker shall not be responsible for any typographical errors, misinformation, or misprints, and they shall be held totally harmless from any damages arising from reliance upon this data. This data is provided exclusively for consumer's personal, noncommercial use.
Closed (sold) listings may have been listed and/or sold by a real estate firm other than the firm(s) featured on this website. Closed data is not available until the sale of the property is recorded in the MLS. Home sale data is not an appraisal, CMA, competitive or comparative market analysis, or home valuation of any property.
Listings marked with an icon are provided courtesy of the Triangle MLS, Inc. of North Carolina, Internet Data Exchange Database.
This site is monitored for scraping. Any use of listing data obtained from this web site, other than by a consumer looking to purchase real estate, is prohibited.
This data has been updated as of September 23, 2026 11:33 PM UTC
