
Open House Sat, Sep 26th 02:00 PM - 04:00 PM - Price Reduction - New Construction

Address
419 Creeks Edge Drive, Pikeville, NC
Price
$ 289,900
Property Attributes
- MLS#10180386
- TypeSingle Family
- Listing Status Active
- CountyWayne
- CityPikeville
- NeighborhoodCreeks Edge
- Zip27863
- StyleRanch
- Year Built2026
- Price$ 289,900
- Bedrooms3
- Full Bathrooms2
- Half Bathrooms0
- Sqr Footage1532
- Lot Size0.4 Acres
Data Source:
Triangle MLS (TMLS)
Property Description
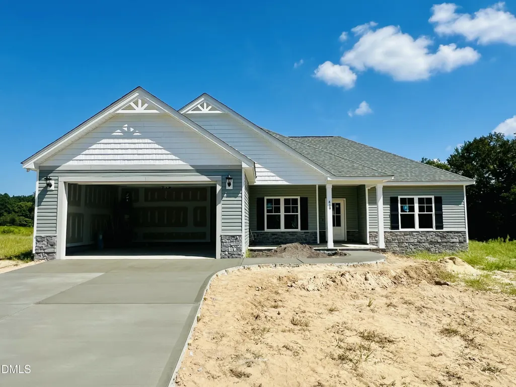
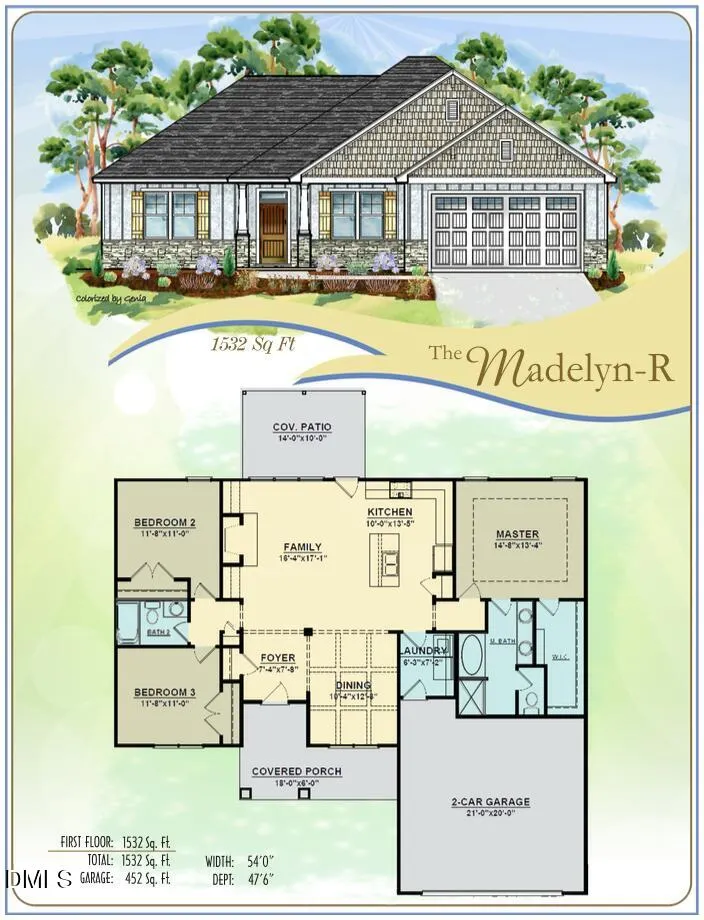
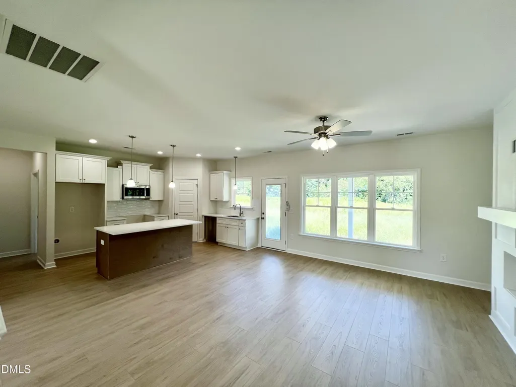
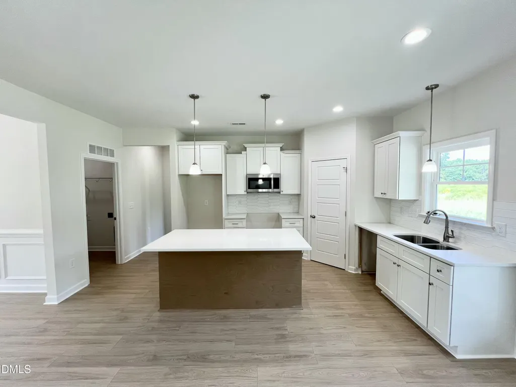
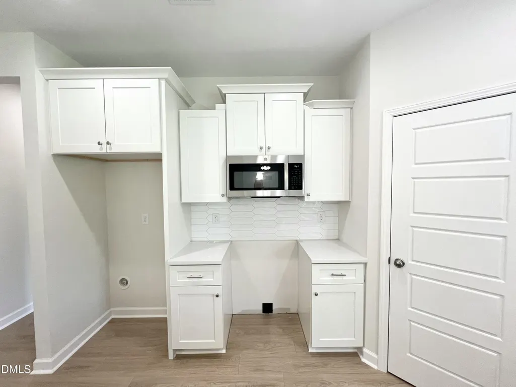
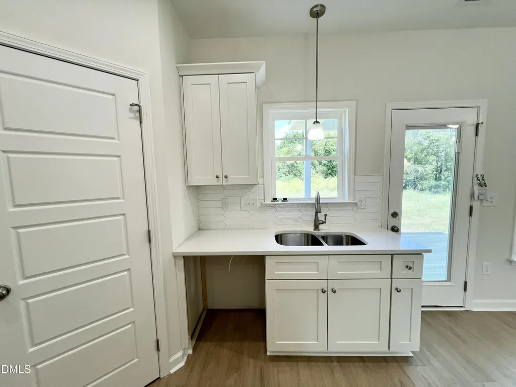
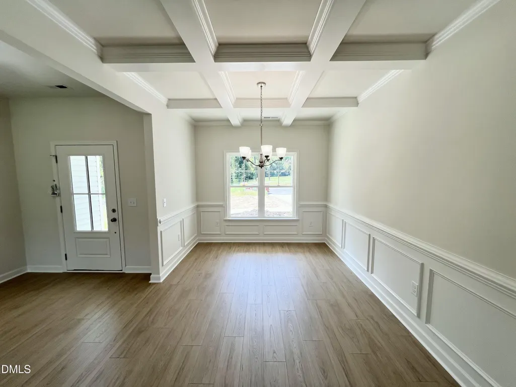
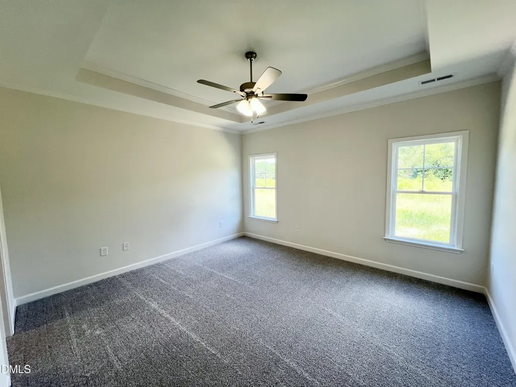
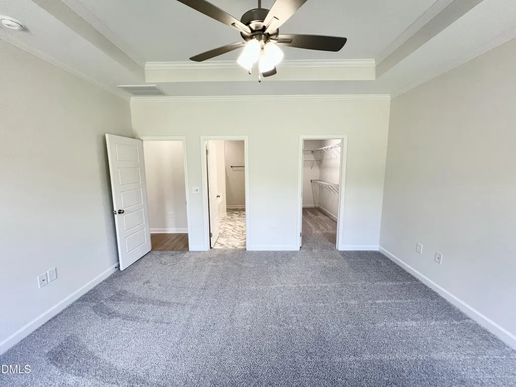
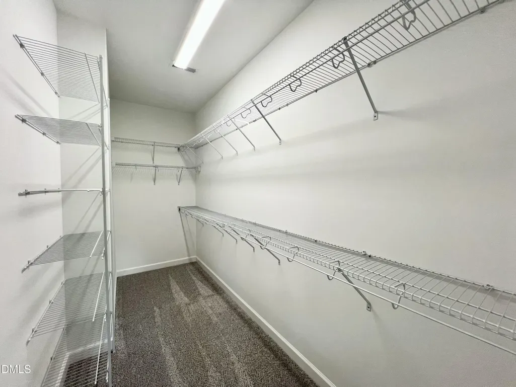
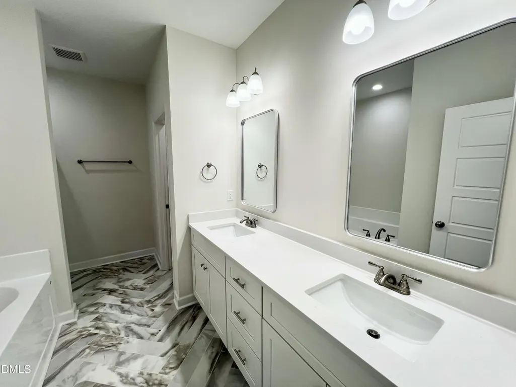
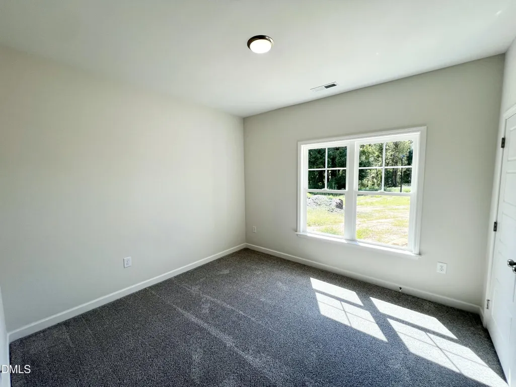
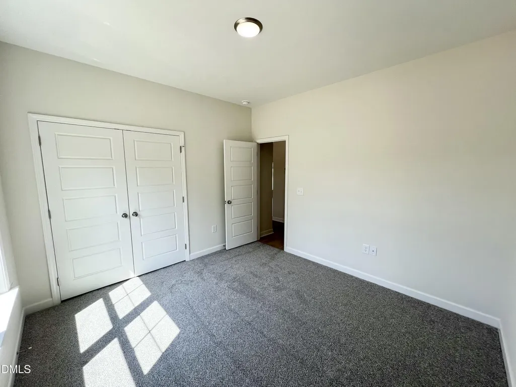
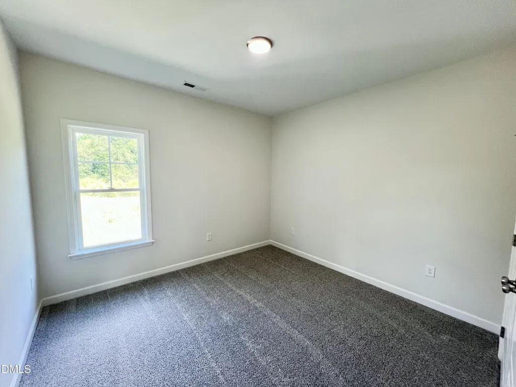
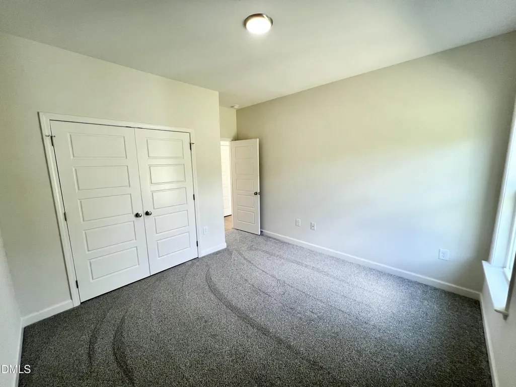
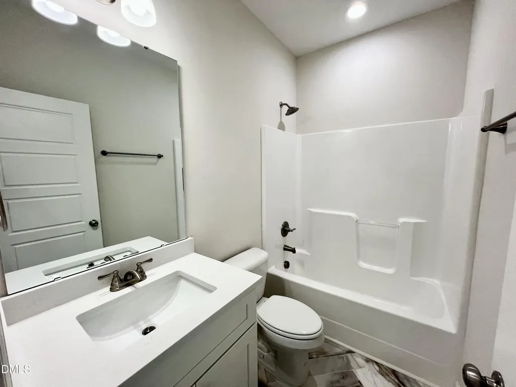
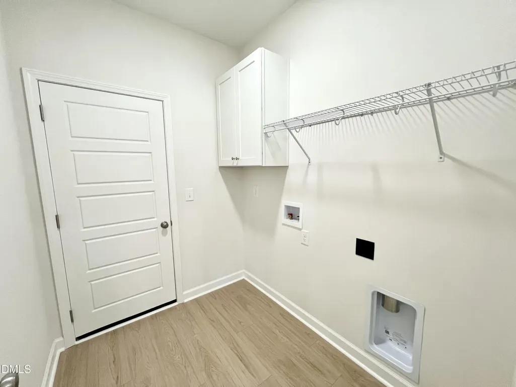
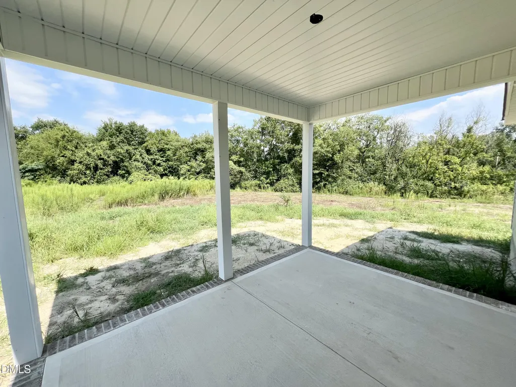
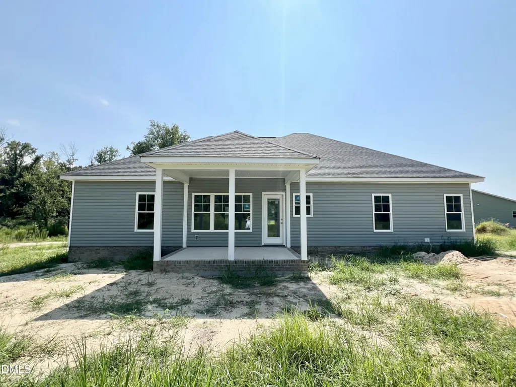
ONE LOOK And You'll See Why The MADELYN Plan At Creek's Edge Is So Special—Starting With A CUL-DE-SAC LOT! This SPLIT-BEDROOM RANCH Offers 1,532 SQ. FT., 3 Bedrooms, And 2 Bathrooms—Blending COMFORT, STYLE, And FUNCTION In All The Right Places*A Welcoming FOYER Leads To A Hard To Find FORMAL DINING ROOM w/ An Elegant Coffered Ceiling And Beautiful Trim, Creating The Perfect Space For Special Occasions AND Every Day Meals*The Spacious Living Room Showcases GORGEOUS Windows w/ Abundant Natural Light, A Cozy FIREPLACE, And Flows Seamlessly Into The Stunning ISLAND Kitchen Complete with QUARTZ COUNTERTOPS, DESIGNER TILE BACKSPLASH, STAINLESS STEEL APPLIANCES, PANTRY w/ Wood Shelves, Abundant Cabinetry, And A Window Over The Sink Framing A BEAUTIFUL BACKYARD VIEW*The Desirable SPLIT BEDROOM DESIGN Offers Privacy w/ A KING-SIZED OWNER'S SUITE RETREAT Featuring A Tray Ceiling And Luxurious SPA-Inspired Bath w/ DUAL VANITIES, Framed Mirrors, A SOAKING TUB, SEPARATE WALK-IN SHOWER, And Water Closet*Spacious Secondary Bedrooms Provide Comfort For Family, Guests, or a Home Office*A Spacious Laundry Room w/ Cabinet Storage And A 2 Car Garage Add To The Functionality Of This Home*The COVERED FRONT PORCH And COVERED BACK PORCH Offer A Lovely Place To Enjoy Time Outdoors*Convenient To Goldsboro, Shopping, Dining, Medical, SJAFB, And More*QUALITY Craftsmanship, Thoughtfully Selected Finishes, And A Stellar Floor Plan Complete This EXCEPTIONAL Home—One That Truly Stands Out!
| Elementary School | Middle School | High School |
|---|---|---|
| Wayne - Northeast Elementary School Elementary School | Wayne - Norwayne Middle School Middle School | Wayne - Charles B Aycock High School High School |
| Price History | |
|---|---|
| 8/25/2026 | Listed $297,900 |
| 9/23/2026 | 3$289,900 |
General Features
| Sewer | Septic Tank |
|---|---|
| Heating | Electric,Fireplace(s),Heat Pump |
| Cooling | Ceiling Fan(s),Central Air,Electric |
| Utilities | Electricity Available,Septic Available,Water Available |
| Roof | Shingle |
| Appliances | Dishwasher,Electric Oven,Electric Range,Electric Water Heater,Free-Standing Electric Oven,Free-Standing Electric Range,Free-Standing Range,Microwave,Oven,Range,Stainless Steel Appliance(s) |
| Zoning | residential |
| HOA Fee | 350 |
| Garage Spaces | 2 |
| Association Fee Includes | Road Maintenance |
| Patio/Porch Features | Covered,Front Porch,Patio,Porch,Rear Porch |
| Architectural Style | Ranch |
| Construction Materials | Vinyl Siding |
| Year Built | 2026 |
| Stories Count | 1 |
| Levels | One |
| Property Subtype | Single Family Residence |
| Accessibility | Central Living Area |
| Assoc Fee Paid Per | Annually |
| County | Wayne |
| New Construction | true |
| Property Type | Residential |
| HOA | true |
| Attached Garage | true |
| Subdivision Name | Creeks Edge |
| Garage Y/N | true |
| Total Rooms | 7 |
| Full Baths | 2 |
| Status | Active |
| Directions | Take NC-111 - Right on Big Daddy Rd*Left on Antioch Road. Turn onto Creeks Edge Dr, Home is on left. |
| High School | Wayne - Charles B Aycock High School |
| City | Pikeville |
| Senior Community Y/N | false |
| Lot Size Units | Acres |
| Lot Size Square Feet | 17424 |
| Elementary School | Wayne - Northeast Elementary School |
| Middle/Junior High School | Wayne - Norwayne Middle School |
| Structure Type | House,Site Built |
| Standard Status | Active |
Interior Features
| Interior Amenities | Bathtub/Shower Combination,Ceiling Fan(s),Coffered Ceiling(s),Crown Molding,Double Vanity,Entrance Foyer,High Ceilings,Kitchen Island,Open Floorplan,Pantry,Primary Downstairs,Quartz Counters,Separate Shower,Smooth Ceilings,Soaking Tub,Stone Counters,Tray Ceiling(s),Walk-In Closet(s),Walk-In Shower,Water Closet |
|---|---|
| Flooring | Carpet,Laminate,Vinyl |
| Total Fireplaces | 1 |
| Fireplace Features | Electric,Family Room,Living Room |
| Air Conditioning Y/N | true |
| Heating Y/N | true |
| Fireplace Y/N | true |
| Above Grade Finished Area | 1532 |
| Laundry Features | Electric Dryer Hookup,Laundry Room,Main Level,Washer Hookup |
| Total Bedrooms | 3 |
| Total Baths | 2 |
Exterior Features
| Exterior Amenities | Rain Gutters |
|---|---|
| Parking Features | Attached,Covered,Driveway,Garage,Garage Door Opener,Garage Faces Front,Paved |
| Lot Features | Cul-De-Sac,Landscaped |
| Water Source | Public |
| Lot Size Area | 0.4 |
| Foundation Details | Slab |
| Building Area Total | 1532 |
| Lot Dimensions | see plat |
| Lot Size Acres | 0.4 |
| Road Surface Type | Paved |
| Road Frontage Type | Private Road |
Amenities
- Foreclosure
- Views
- Short Sale
- New Construction
- Adult 55+
- Lease To Own
- No HOA Fees
- Furnished
- Primary On Main
- Air Conditioning
- Seller Finance
- Green
- Fixer Upper
- Horse
- Golf
- Fireplace
- Deck
- Garage
- Basement
- Pool
Property vs Single Family Average in 27863
Price
Year Built


