



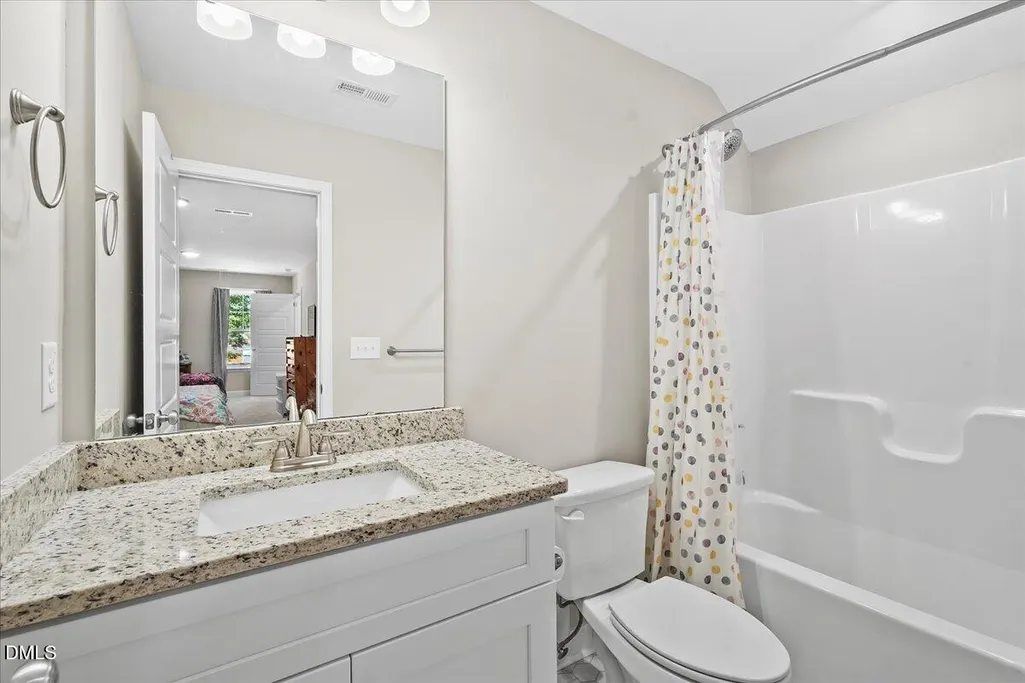
Address
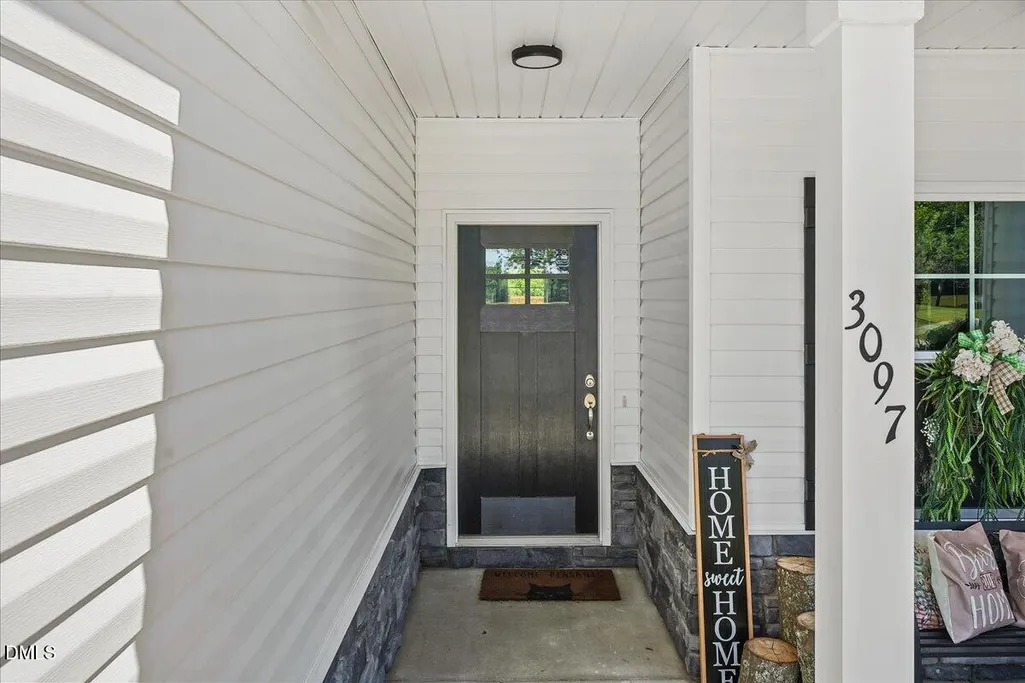
3097 Banks School Road, Kinston, NC
Price
$ 349,900
Property Attributes
- MLS#10172637
- TypeSingle Family
- Listing Status Active
- CountyLenoir
- CityKinston
- NeighborhoodMarion Heights
- Zip28504
- StyleTraditional, Transitional
- Year Built2024
- Price$ 349,900
- Bedrooms4
- Full Bathrooms3
- Half Bathrooms0
- Sqr Footage2030
- Lot Size1.13 Acres
Data Source:
Triangle MLS (TMLS)
Property Description
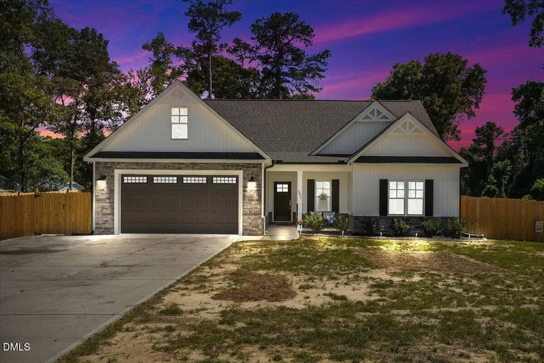
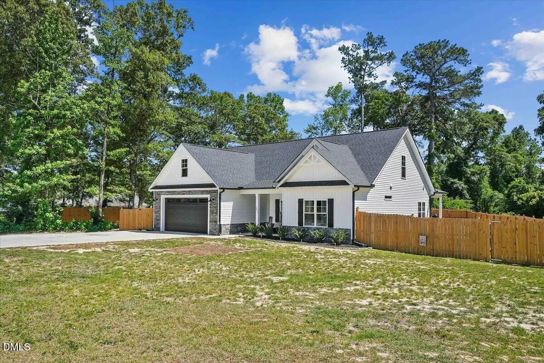
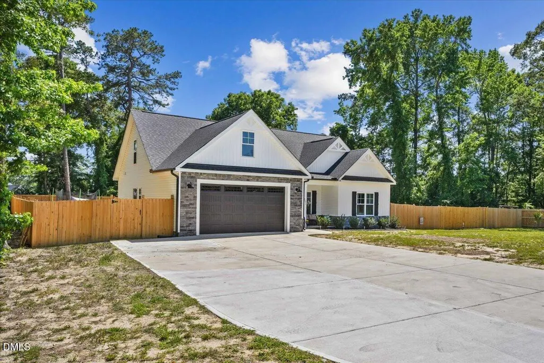
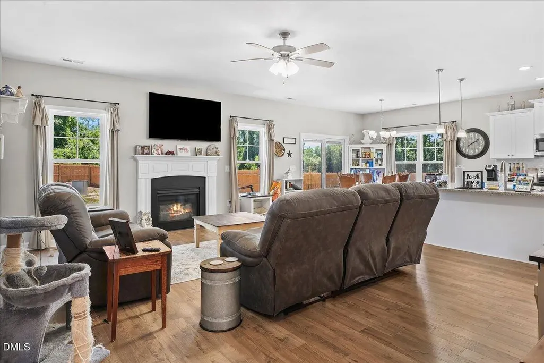
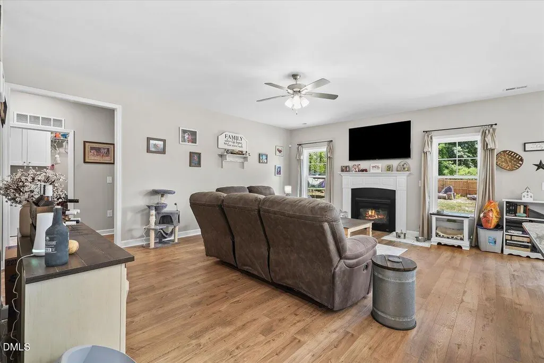
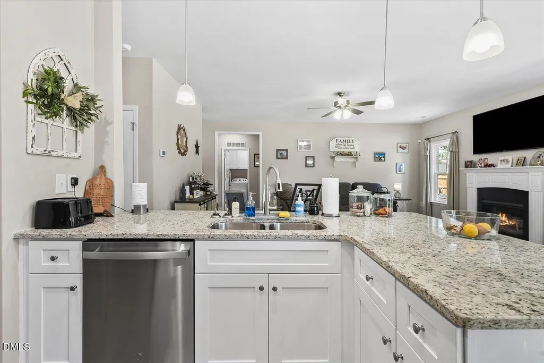
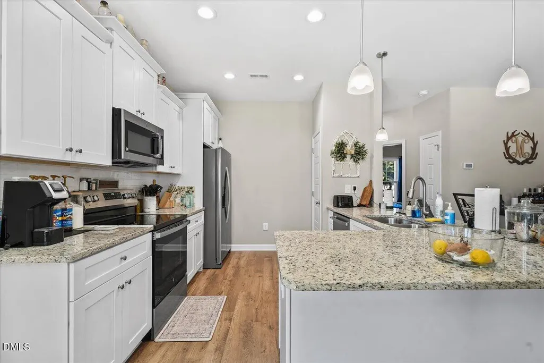
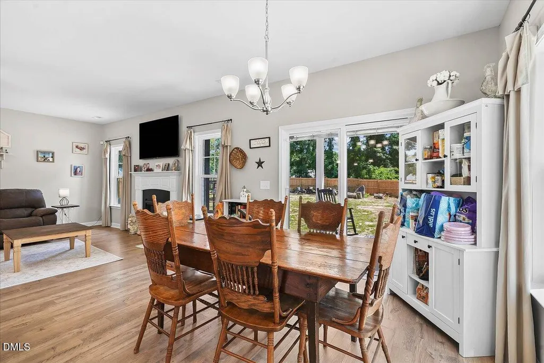
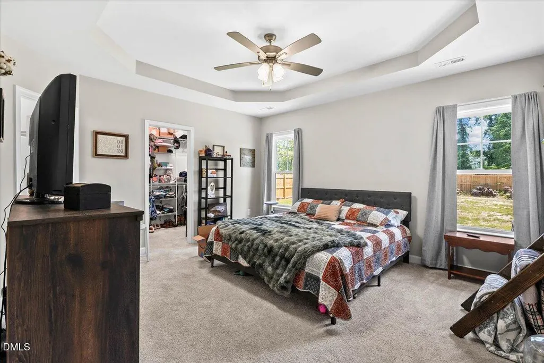
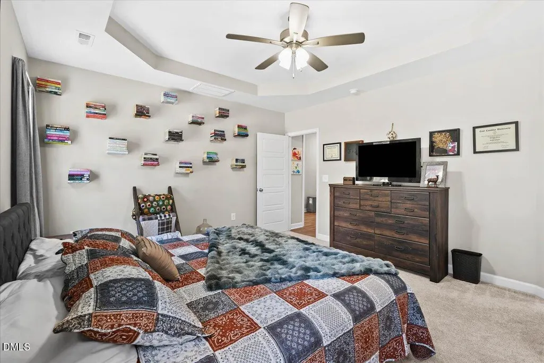
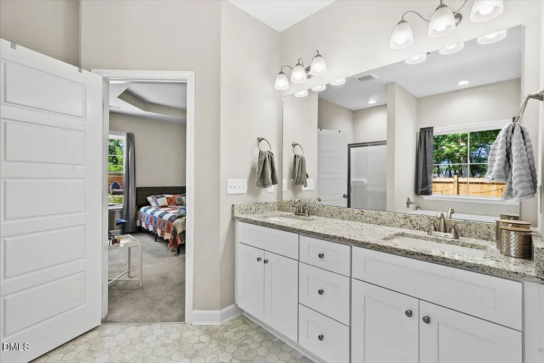
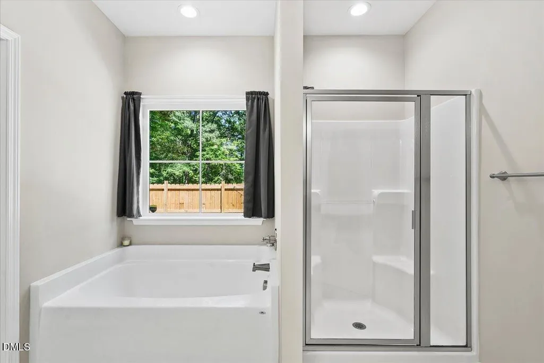
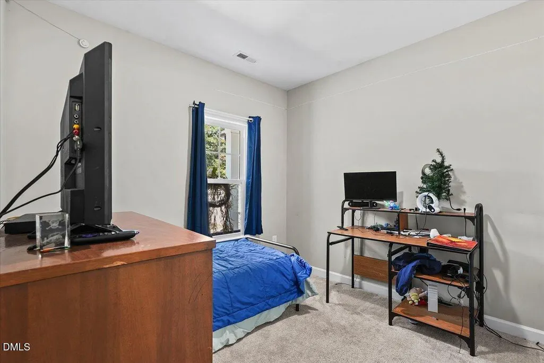
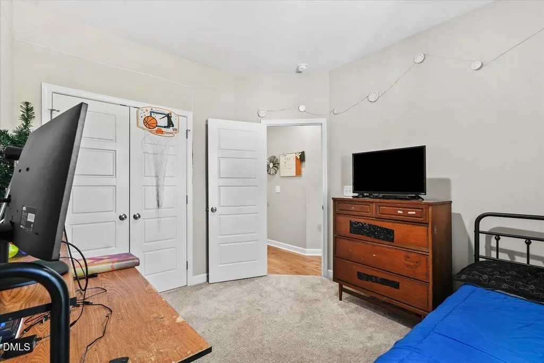
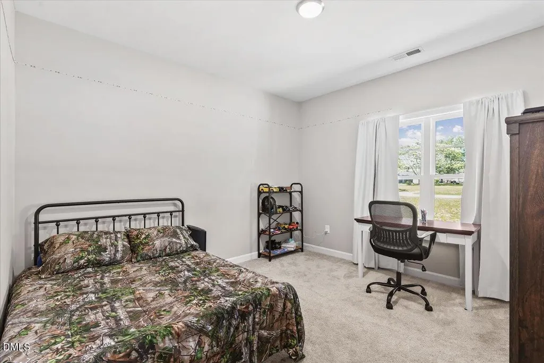
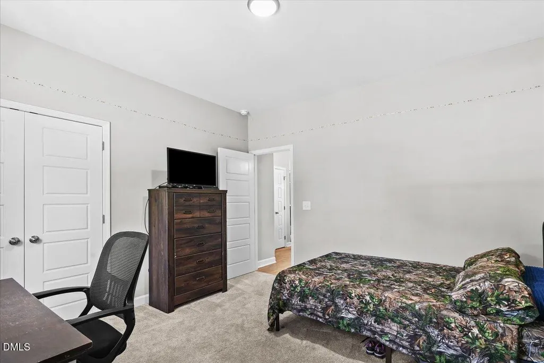
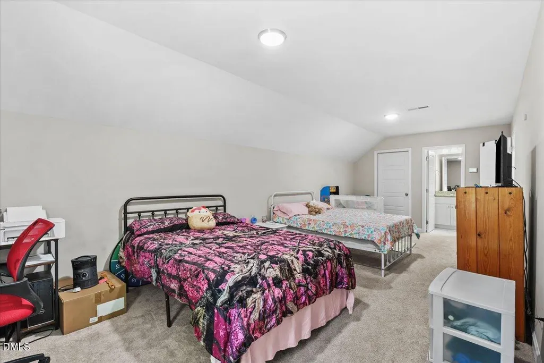
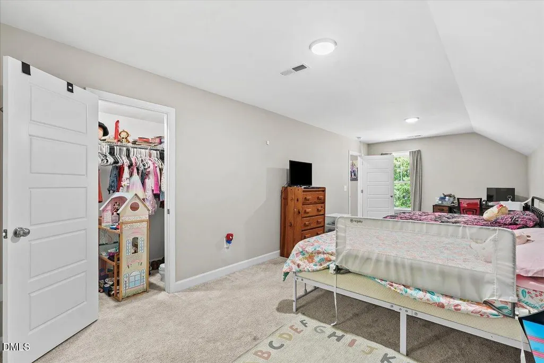
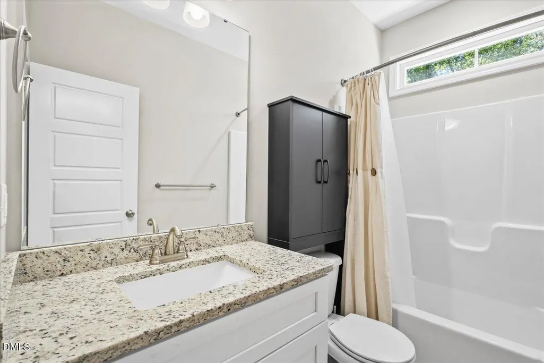
Check out this BEAUTIFUL nearly new home in Kinston on Banks School Road in the Marion Heights subdivision, featuring FOUR BEDROOMS and THREE FULL BATHS, including a DOWNSTAIRS MASTER SUITE. It boasts STAINLESS STEEL APPLIANCES, a TILE BACKSPLASH, PANTRY, and a LARGE UPSTAIRS BEDROOM with a FULL BATH and UNFINISHED WALK-IN ATTIC for FUTURE EXPANSION. The TWO-CAR GARAGE offers ADDITIONAL PARKING, and the LARGE BACKYARD provides plenty of room to enjoy. Situated on ONE ACRE, this property offers SPACE, COMFORT, and CONVENIENCE. Located near SEYMOUR JOHNSON AIR FORCE BASE, KINSTON, GOLDSBORO, RALEIGH, WILSON, and GREENVILLE, and just ONE HOUR FROM THE BEACH. Come check it out while it's still available—this VERY SOUGHT-AFTER AREA won't last long!
| Elementary School | Middle School | High School |
|---|---|---|
| Lenoir - Banks Elementary Elementary School | Lenoir - E B Frink Middle Middle School | Lenoir - North Lenoir High High School |
| Price History | |
|---|---|
| 8/19/2026 | Listed $349,900 |
General Features
| Sewer | Septic Tank |
|---|---|
| Heating | Electric,Fireplace(s),Heat Pump,Propane,None |
| Cooling | Ceiling Fan(s),Central Air,Electric |
| Utilities | Electricity Connected,Septic Connected,Water Connected |
| Roof | Shingle |
| Appliances | Dishwasher,Electric Oven,Electric Range,Free-Standing Electric Range,Free-Standing Range,Ice Maker,Microwave,Range,Self Cleaning Oven,Water Heater |
| Garage Spaces | 2 |
| Patio/Porch Features | Covered,Front Porch,Porch,Rear Porch |
| Architectural Style | Traditional,Transitional |
| Construction Materials | Stone,Vinyl Siding |
| Year Built | 2024 |
| View | Neighborhood |
| Stories Count | 1 |
| Levels | One and One Half,Two |
| Property Subtype | Single Family Residence |
| Community Features | Street Lights |
| Accessibility | Central Living Area |
| County | Lenoir |
| New Construction | false |
| Property Type | Residential |
| HOA | false |
| Attached Garage | true |
| Subdivision Name | Marion Heights |
| Garage Y/N | true |
| Total Rooms | 8 |
| Full Baths | 3 |
| Status | Active |
| Directions | take highway 70 east from Goldsboro to left on Banks School Rd, Home will be down on the right before you get to theMarion Heights Neighborhood entrance. |
| High School | Lenoir - North Lenoir High |
| City | Kinston |
| Senior Community Y/N | false |
| Open Parking Spaces | 4 |
| Lot Size Units | Acres |
| Lot Size Square Feet | 49223 |
| Carport Y/N | false |
| Elementary School | Lenoir - Banks Elementary |
| Tax Annual Amount | 2346.13 |
| Middle/Junior High School | Lenoir - E B Frink Middle |
| Structure Type | House,Site Built |
| Standard Status | Active |
Interior Features
| Interior Amenities | Ceiling Fan(s),Double Vanity,Entrance Foyer,Granite Counters,High Ceilings,Kitchen/Dining Room Combination,Living/Dining Room Combination,Open Floorplan,Primary Downstairs,Separate Shower,Smart Home,Smooth Ceilings,Soaking Tub,Walk-In Closet(s),Walk-In Shower |
|---|---|
| Flooring | Carpet,Laminate,Vinyl |
| Total Fireplaces | 1 |
| Fireplace Features | Family Room,Living Room |
| Air Conditioning Y/N | true |
| Heating Y/N | false |
| Window Features | ENERGY STAR Qualified Windows |
| Fireplace Y/N | true |
| Above Grade Finished Area | 2030 |
| Laundry Features | Inside,Laundry Room,Main Level |
| Total Bedrooms | 4 |
| Above Grade Finished Area Source | Appraiser |
| Total Baths | 3 |
Exterior Features
| Exterior Amenities | Fenced Yard,Private Yard,Rain Gutters |
|---|---|
| Fencing | Back Yard,Fenced,Wood |
| Parking Features | Attached,Concrete,Covered,Driveway,Garage,Garage Door Opener,Garage Faces Front,On Site,Open,Outside,Paved |
| Lot Features | Back Yard,Front Yard,Landscaped,Private |
| Water Source | Public |
| Lot Size Area | 1.13 |
| Foundation Details | Slab |
| Building Area Total | 2030 |
| Lot Dimensions | 229x116x183x72x55x358 |
| Lot Size Acres | 1.13 |
| Road Surface Type | Asphalt |
| Waterfront Y/N | false |
| Covered Spaces | 2 |
| Door Features | Sliding Doors |
| Road Frontage Type | County Road,State Road |
| Horse Y/N | false |
Amenities
- Foreclosure
- Views
- Short Sale
- New Construction
- Adult 55+
- Lease To Own
- No HOA Fees
- Furnished
- Primary On Main
- Air Conditioning
- Seller Finance
- Green
- Fixer Upper
- Horse
- Golf
- Fireplace
- Deck
- Garage
- Basement
- Pool
Property vs Single Family Average in 28504
Price
Year Built


