
Eco Friendly
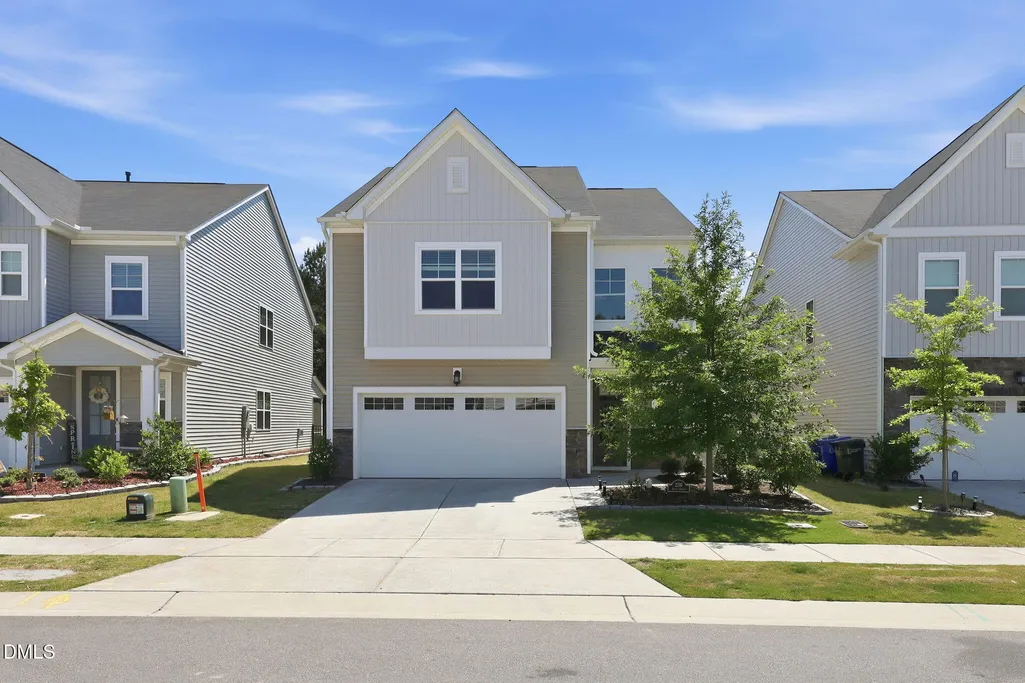
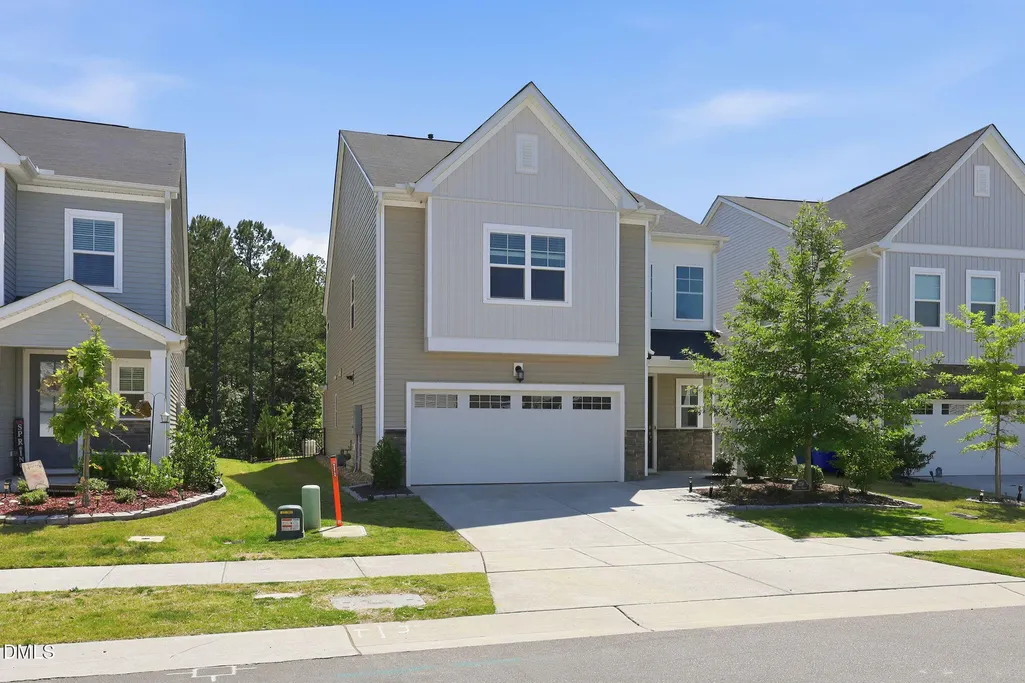
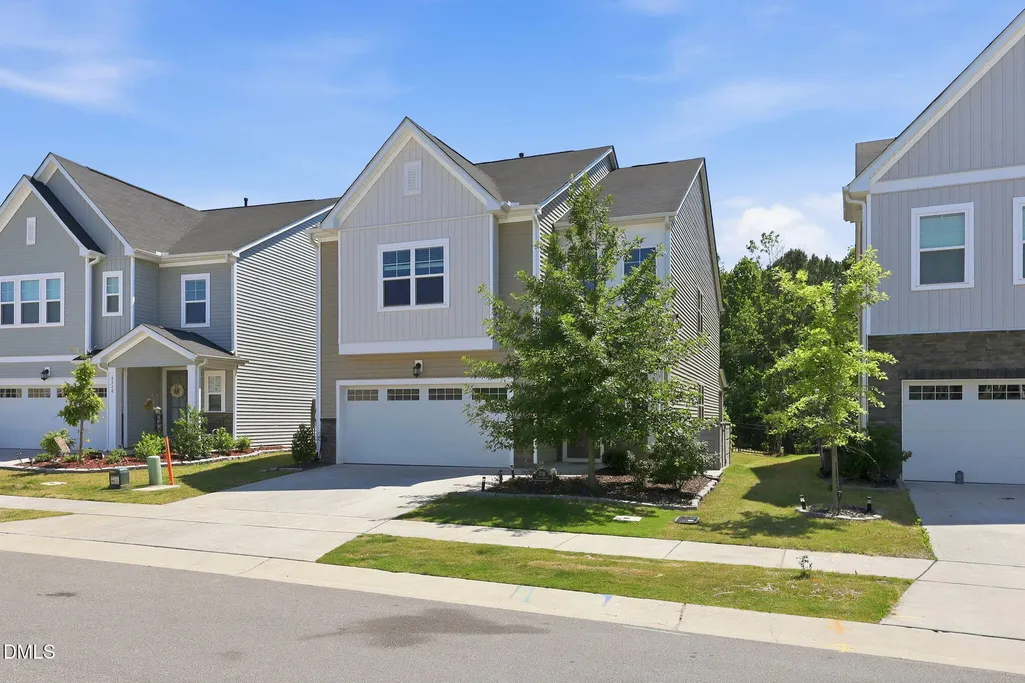
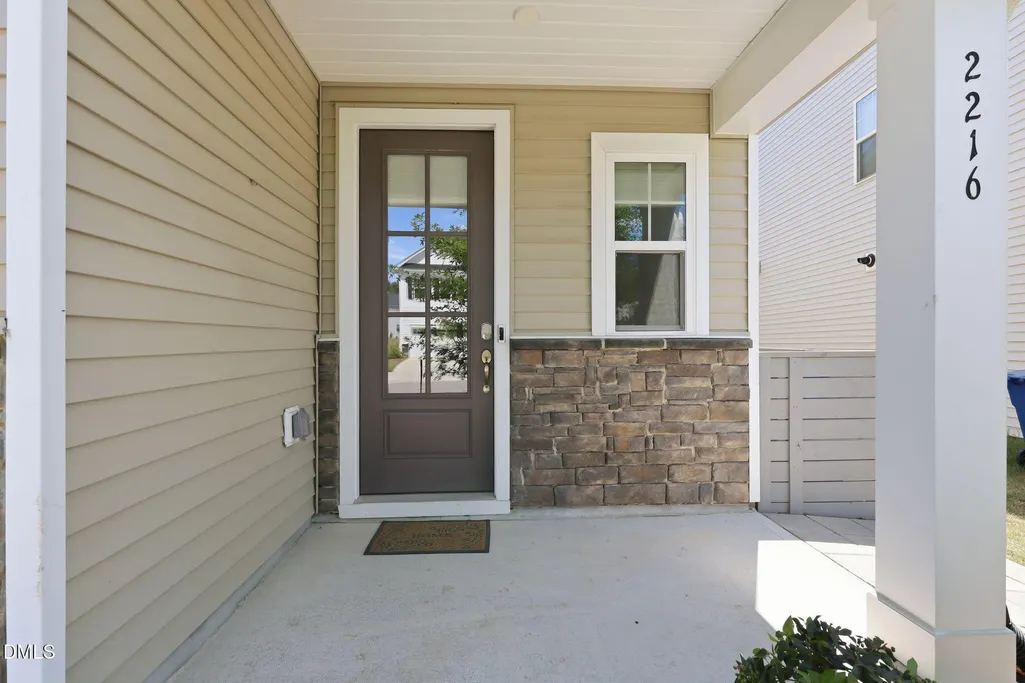
















Address
2216 Jollay Street, Durham, NC
Price
$ 539,900
Property Attributes
- MLS#10172548
- TypeSingle Family
- Listing Status Active
- CountyDurham
- CityDurham
- NeighborhoodEllis Walk
- Zip27703
- StyleTransitional
- Year Built2023
- Price$ 539,900
- Bedrooms4
- Full Bathrooms3
- Half Bathrooms0
- Sqr Footage2823
- Lot Size0.13 Acres
Data Source:
Triangle MLS (TMLS)
Property Description
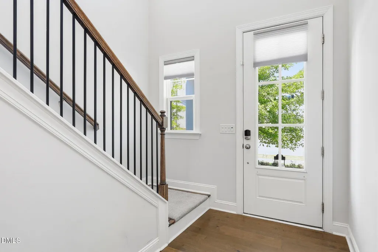
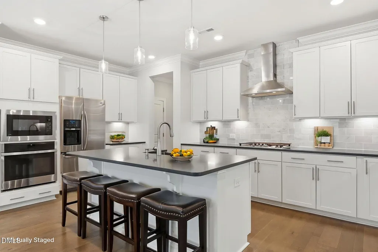
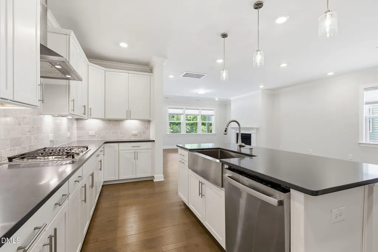
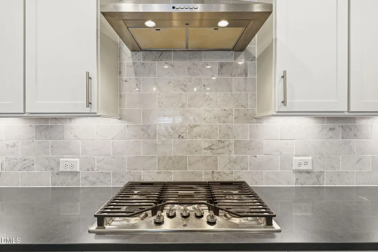
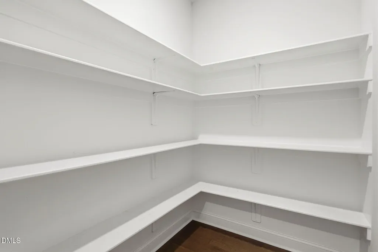
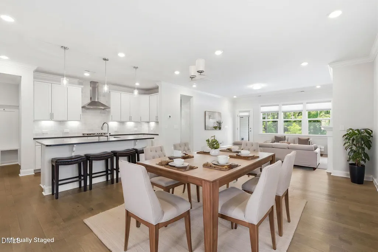
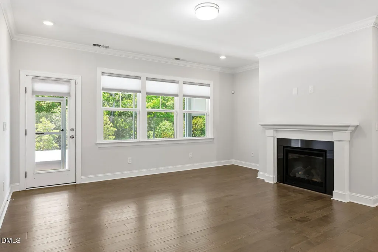
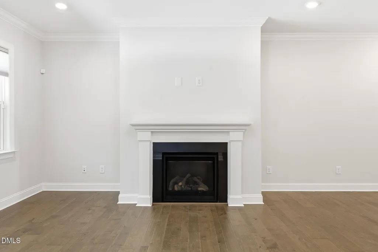
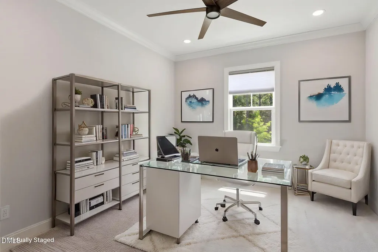
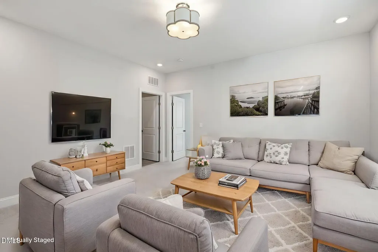
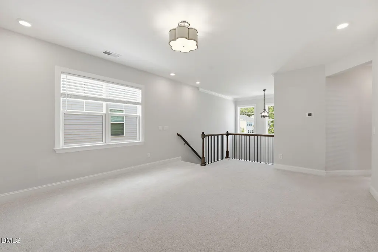
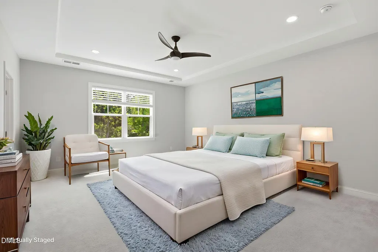
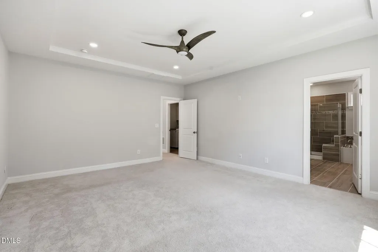
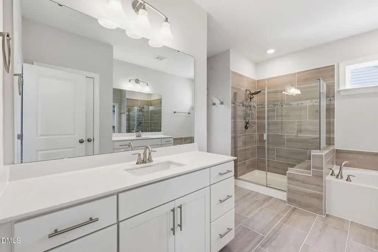
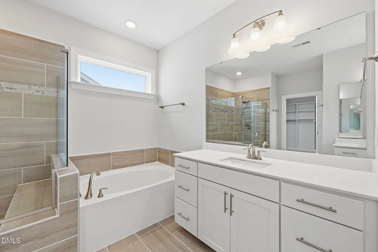
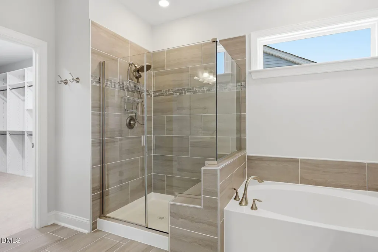
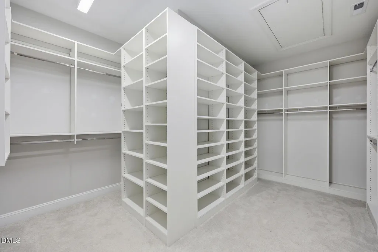
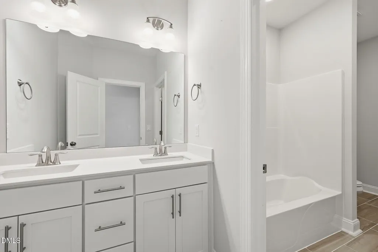
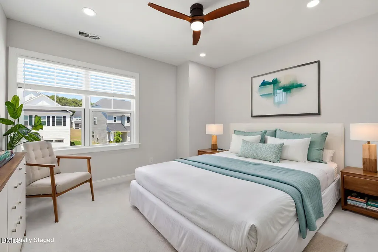
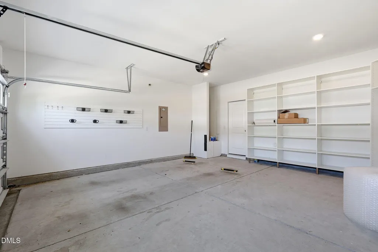
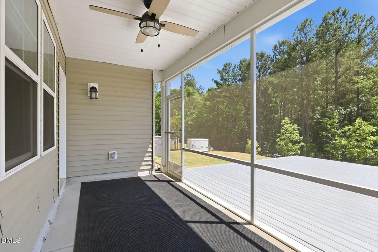
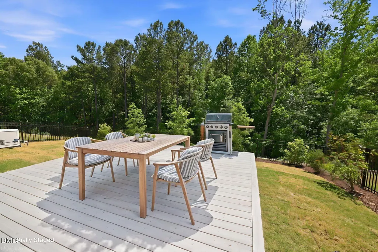
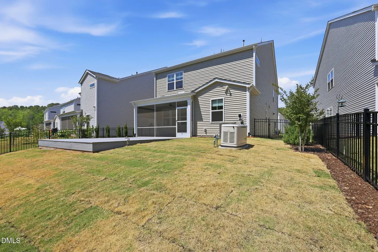
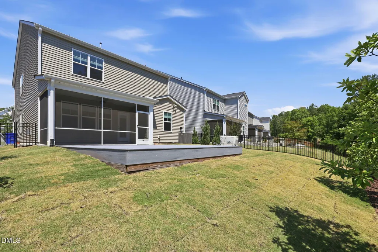
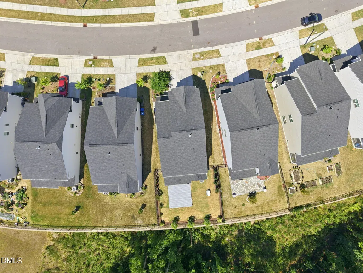
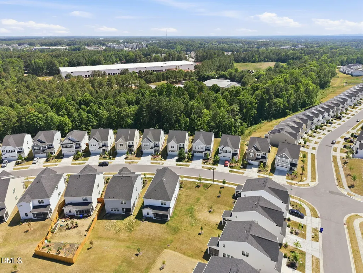
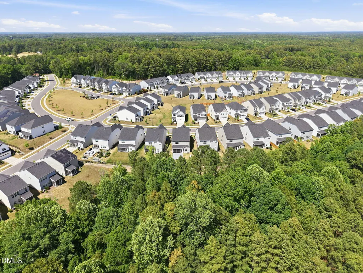
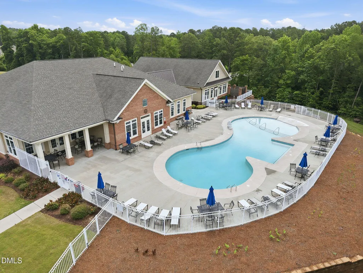
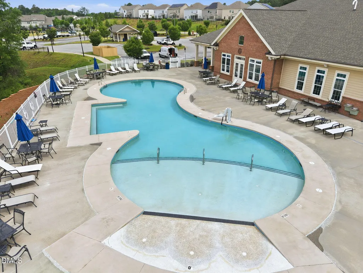
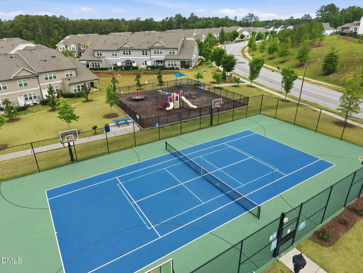
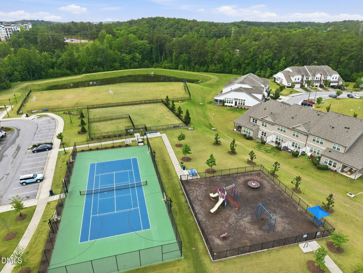
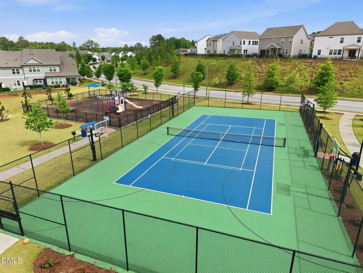
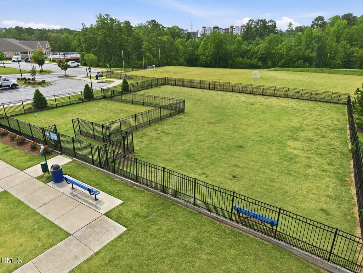
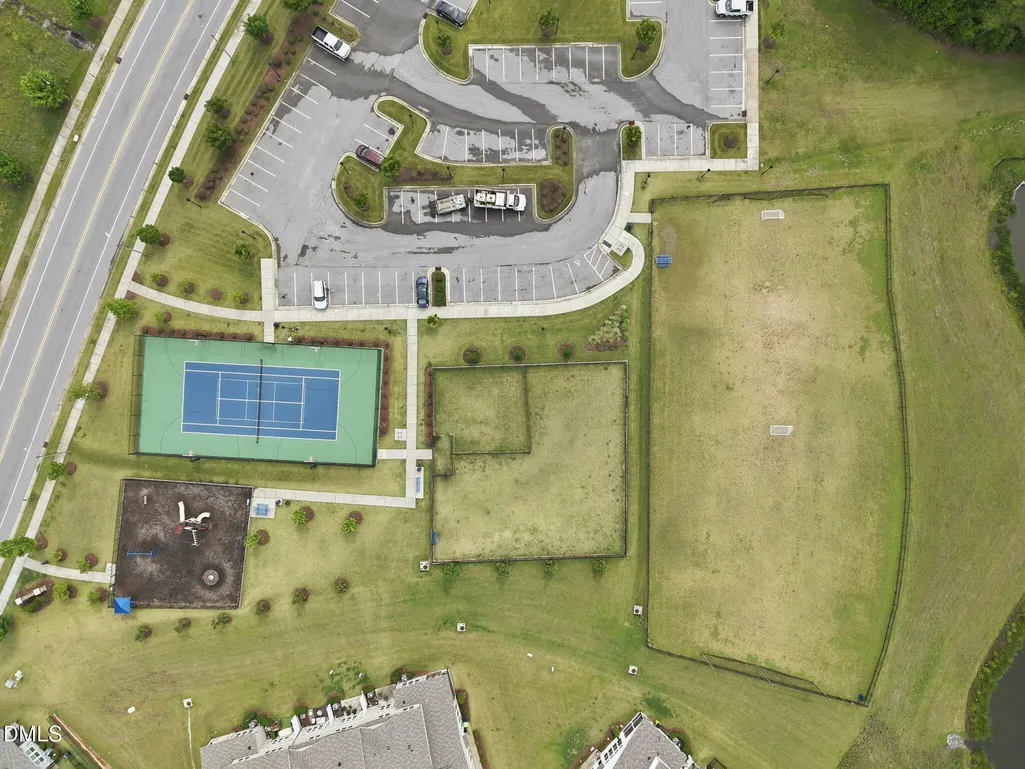
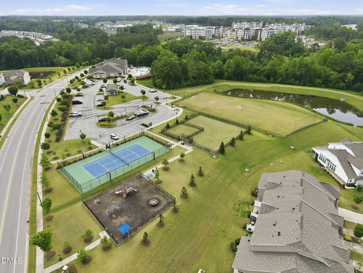
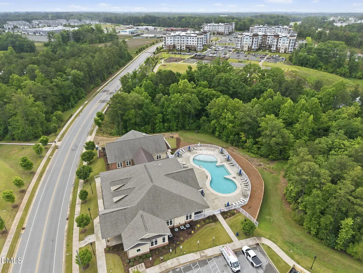
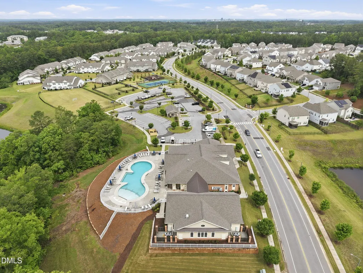
Why wait for new construction—and then take on the upgrades? At 2216 Jollay Street, over $75,000 in premium upgrades are already in place. This 4-bedroom, 3-bath home in Ellis Walk delivers standout extras you can enjoy from day one: a whole-house automatic Generac generator, a custom Trex deck, a screened porch, professionally landscaped grounds, custom-fitted walk-in closets in every upstairs bedroom, a tankless water heater, and a dedicated gas line for outdoor grilling. Skip the construction wait and the work of adding these features after closing. A soaring two-story foyer welcomes you into a bright, open layout with pre-finished hardwood floors and 9-foot ceilings on the main level. The kitchen pairs quartz countertops and a timeless tile backsplash with stainless steel appliances, a gas range, and an oversized stainless farmhouse sink. Its seamless connection to the living area—with a gas fireplace—makes everyday living and entertaining easy. A main-level bedroom offers flexibility for guests or a home office, with a full bath nearby. Upstairs, three spacious bedrooms each feature a custom-fitted walk-in closet. The primary suite offers a tray ceiling and a beautifully appointed bath with separate vanities, a soaking tub, and a walk-in tiled shower. The outdoor living is already built for you. Enjoy morning coffee on the screened porch, host friends on the large custom Trex deck, and take in the professionally landscaped yard and wooded buffer. With the grill's dedicated gas line ready and the whole-house generator in place, this home brings together everyday convenience and thoughtful preparation. Ellis Walk adds resort-style amenities, including a grand clubhouse, heated pools, tennis and basketball courts, and walking trails connecting to natural areas. Downtown Durham, RDU Airport, and Publix are all within convenient reach. Compare the complete package: the home, the upgrades, and the outdoor spaces—all ready to enjoy without waiting for a build or coordinating these additions yourself. Schedule your visit to 2216 Jollay Street and see the value firsthand. Also available for rent at $3,000 per month.
| Elementary School | Middle School | High School |
|---|---|---|
| Durham - Bethesda Elementary Elementary School | Durham - James E Shepard Magnet Middle School Middle School | Durham - Durham School of the Arts High School |
| Price History | |
|---|---|
| 8/24/2026 | Listed $539,900 |
General Features
| Sewer | Public Sewer |
|---|---|
| Heating | Natural Gas,Zoned |
| Cooling | Zoned |
| Roof | Shingle |
| Appliances | Dishwasher,Disposal,Gas Cooktop,Gas Water Heater,Microwave,Range Hood,Tankless Water Heater,Wall Oven |
| Zoning | RD |
| HOA Fee | 189 |
| Garage Spaces | 2 |
| Association Fee Includes | Maintenance Grounds |
| Patio/Porch Features | Porch,Screened |
| Architectural Style | Transitional |
| Construction Materials | Stone,Vinyl Siding |
| Year Built | 2023 |
| Stories Count | 2 |
| Levels | Two |
| Property Subtype | Single Family Residence |
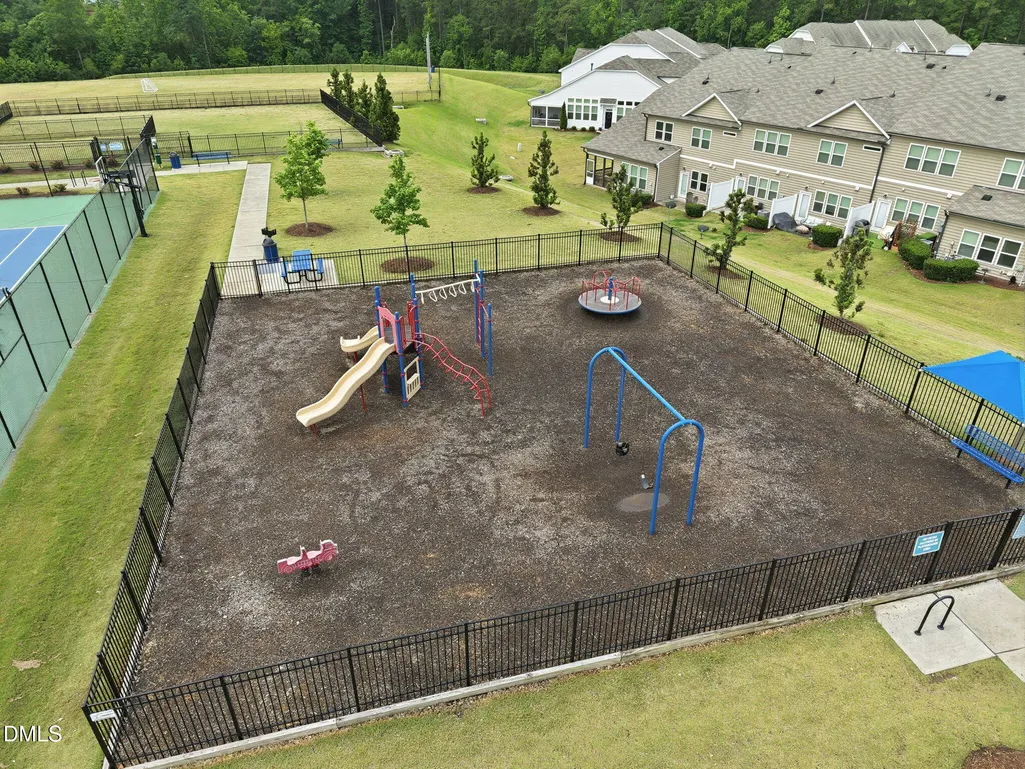
| Community Features | Playground,Pool,Street Lights,Tennis Court(s) |
| Assoc Fee Paid Per | Quarterly |
| County | Durham |
| New Construction | false |
| Property Type | Residential |
| Association Amenities | Clubhouse,Pool,Recreation Facilities,Tennis Court(s) |
| HOA | true |
| Attached Garage | true |
| Energy Efficient | Lighting,Thermostat |
| Subdivision Name | Ellis Walk |
| Garage Y/N | true |
| Total Rooms | 8 |
| Full Baths | 3 |
| Status | Active |
| Directions | From Hwy 147 Exit Ellis Rd and head East. Turn Left into Ellis Crossing on Watchorn and follow to stop sign. Right on Pate Farm, Right on Star Gazing, Right on Jollay - home is on the right |
| High School | Durham - Durham School of the Arts |
| City | Durham |
| Senior Community Y/N | false |
| Open Parking Spaces | 4 |
| Lot Size Units | Acres |
| Lot Size Square Feet | 5663 |
| Carport Y/N | false |
| Elementary School | Durham - Bethesda Elementary |
| Tax Annual Amount | 5675.44 |
| Middle/Junior High School | Durham - James E Shepard Magnet Middle School |
| Virtual Tour | https://www.zillow.com/view-imx/bb584f04-579c-4ba8-a78f-efa04422967e?wl=true&setAttribution=mls&initialViewType=pano |
| Structure Type | Site Built |
| Standard Status | Active |
Interior Features
| Interior Amenities | Bathtub/Shower Combination,Ceiling Fan(s),Double Vanity,Eat-in Kitchen,Entrance Foyer,High Ceilings,Kitchen Island,Pantry,Quartz Counters,Separate Shower,Shower Only,Smooth Ceilings,Soaking Tub,Tray Ceiling(s),Walk-In Closet(s),Walk-In Shower,Water Closet |
|---|---|
| Flooring | Carpet,Hardwood,Tile |
| Fireplace Features | Family Room,Gas Log |
| Air Conditioning Y/N | true |
| Heating Y/N | true |
| Fireplace Y/N | true |
| Above Grade Finished Area | 2823 |
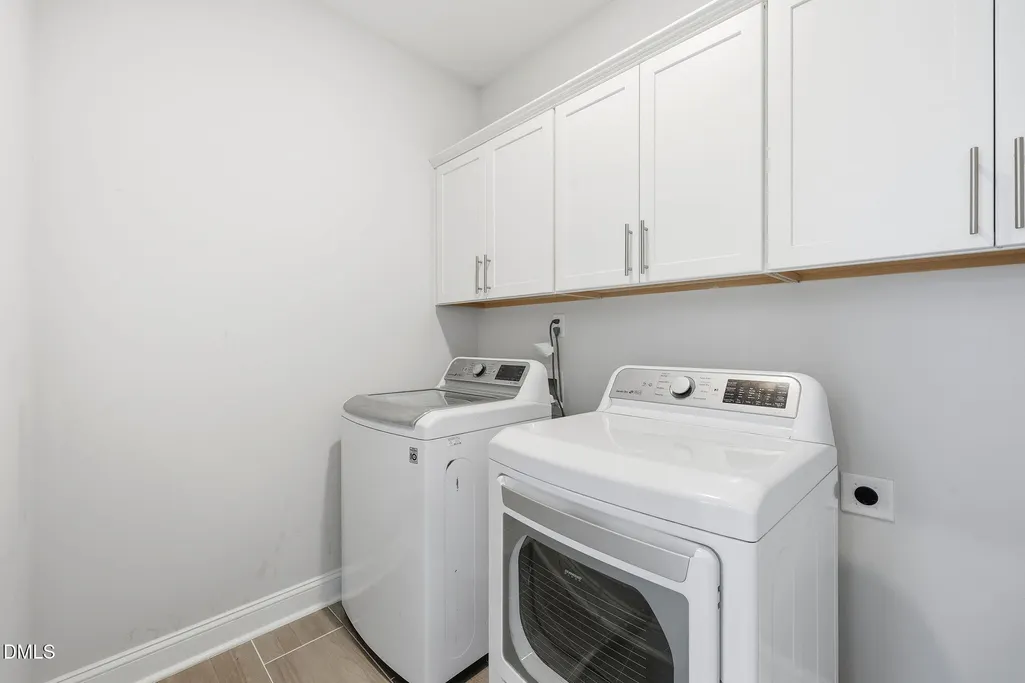
| Laundry Features | Laundry Room,Upper Level |
| Total Bedrooms | 4 |
| Total Baths | 3 |
Exterior Features
| Exterior Amenities | Rain Gutters |
|---|---|
| Fencing | Back Yard |
| Parking Features | Garage,Garage Faces Front |
| Lot Features | Landscaped |
| Water Source | Public |
| Lot Size Area | 0.13 |
| Foundation Details | Slab |
| Spa | false |
| Building Area Total | 2823 |
| Lot Size Acres | 0.13 |
| Waterfront Y/N | false |
| Horse Y/N | false |
Amenities
- Foreclosure
- Views
- Short Sale
- New Construction
- Adult 55+
- Lease To Own
- No HOA Fees
- Furnished
- Primary On Main
- Air Conditioning
- Seller Finance
- Green
- Fixer Upper
- Horse
- Golf
- Fireplace
- Deck
- Garage
- Basement
- Pool
Property vs Single Family Average in 27703
Price
Year Built


