
Price Reduction - New Construction

Address
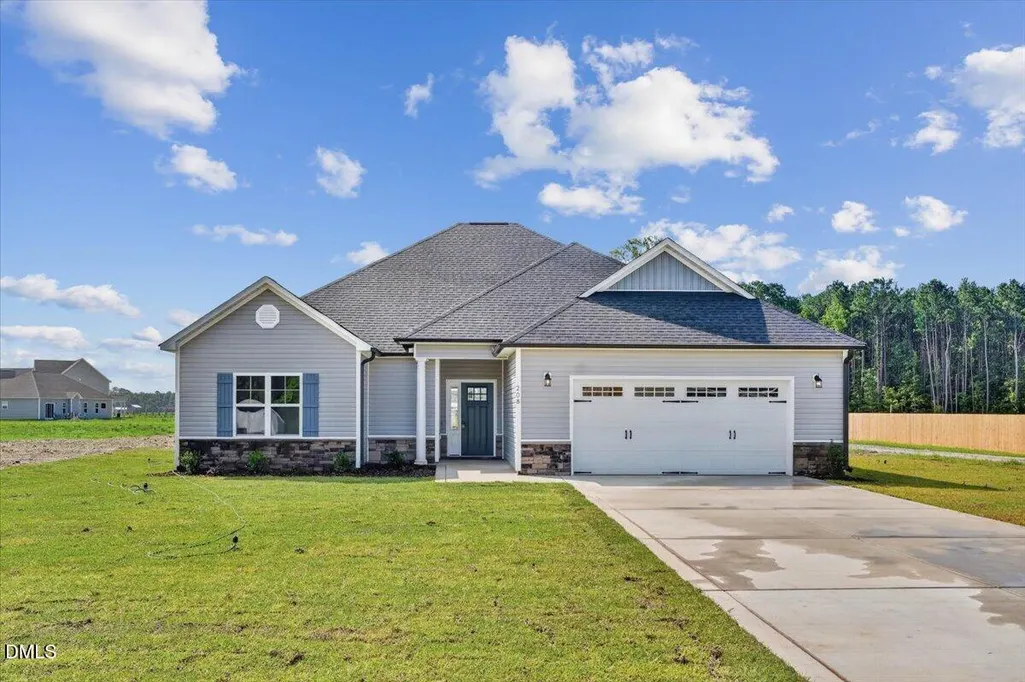
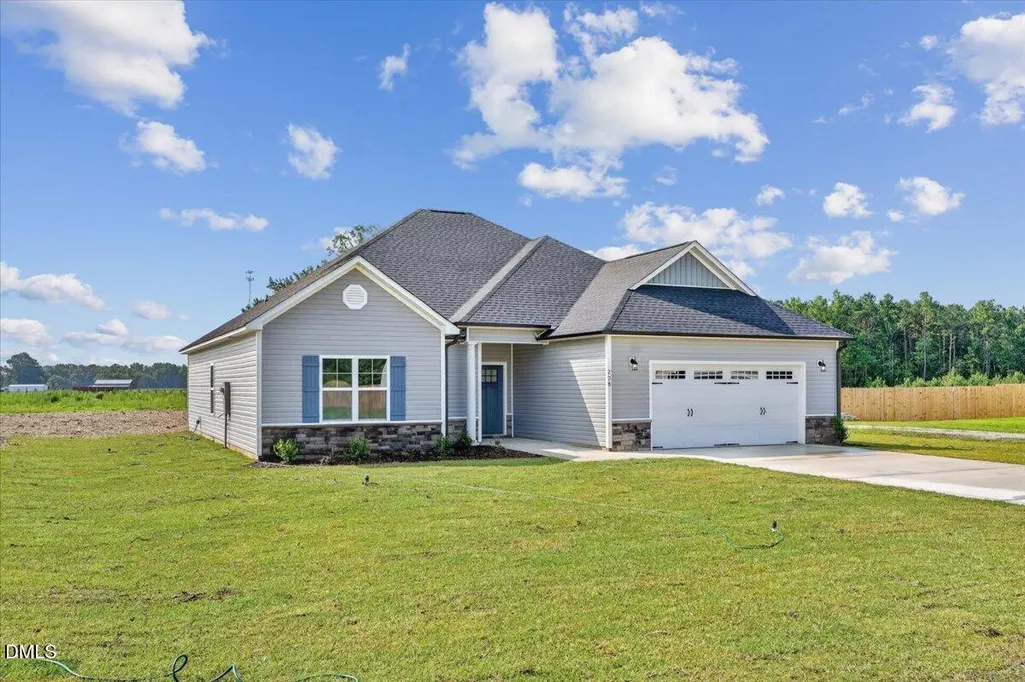
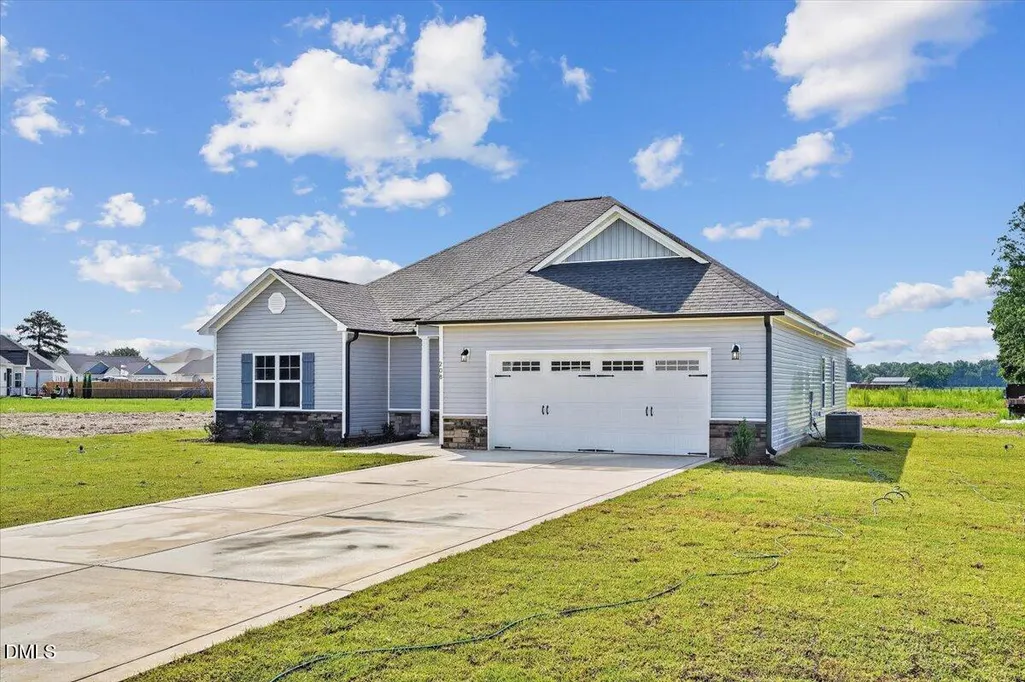
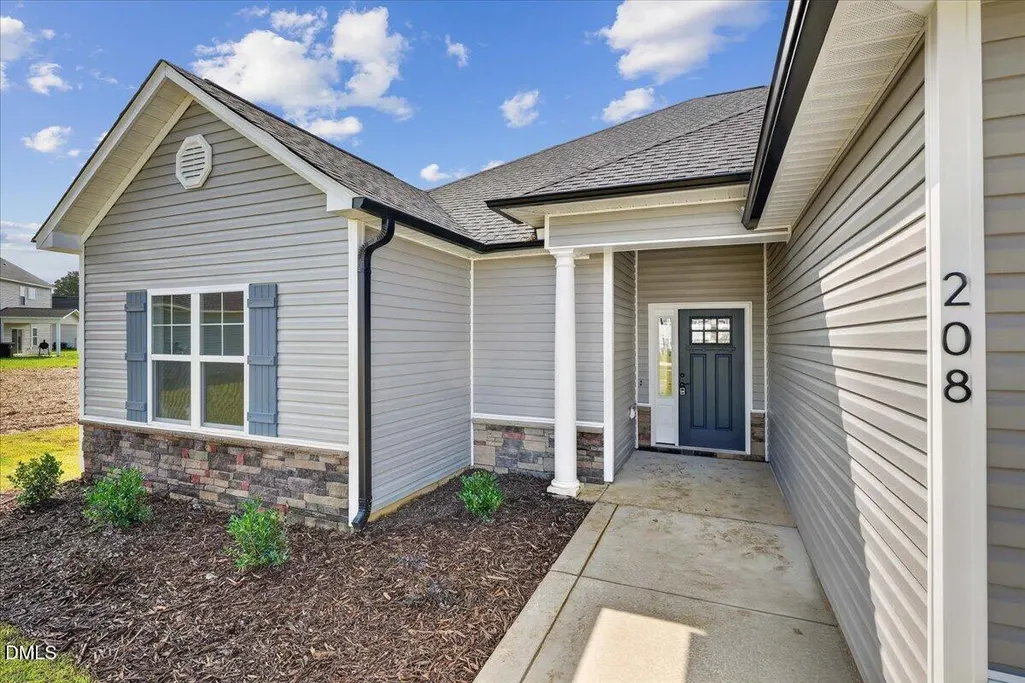
208 Talton Estates Drive, Pikeville, NC
Price
$ 309,900
Property Attributes
- MLS#10145934
- TypeSingle Family
- Listing Status Pending
- CountyWayne
- CityPikeville
- NeighborhoodTalton Estates
- Zip27863
- StyleTraditional
- Year Built2026
- Price$ 309,900
- Bedrooms3
- Full Bathrooms2
- Half Bathrooms0
- Sqr Footage1916
- Lot Size0.34 Acres
Data Source:
Triangle MLS (TMLS)
Property Description
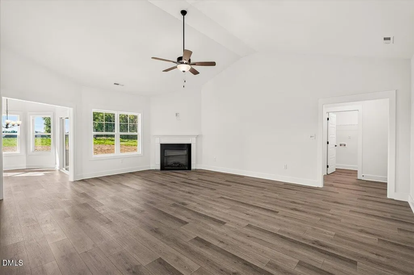
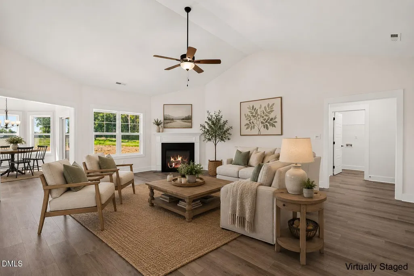
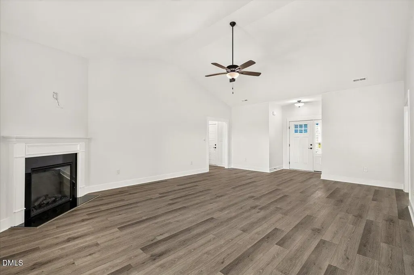
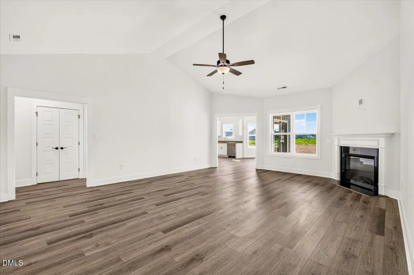
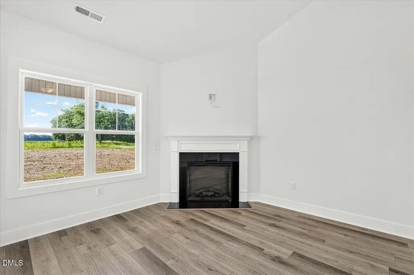
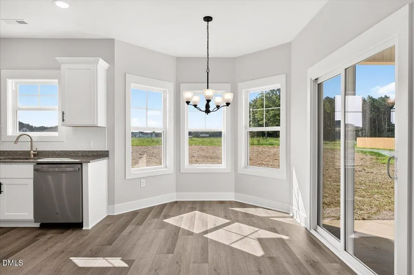
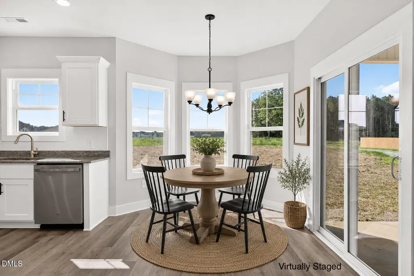
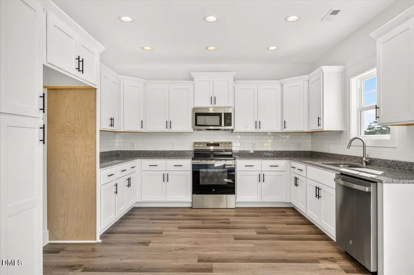
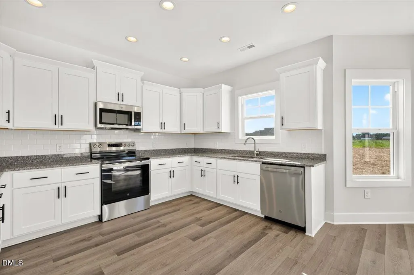
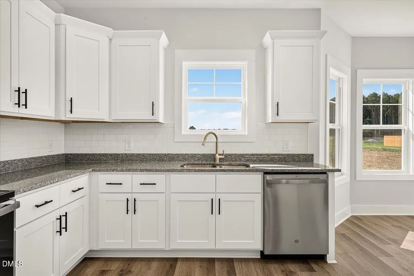
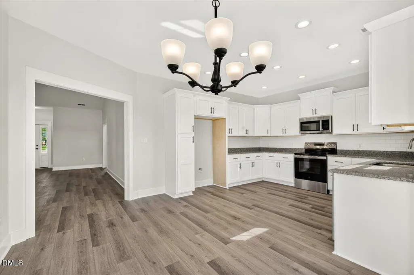
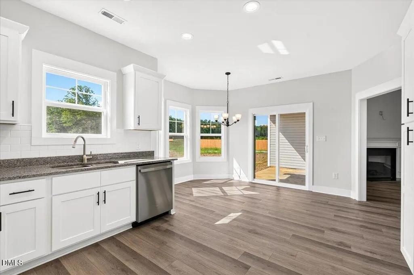
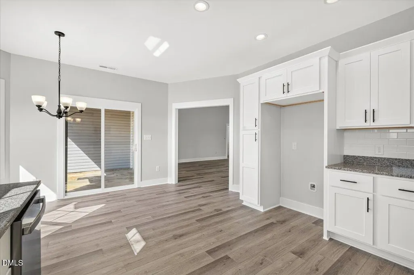
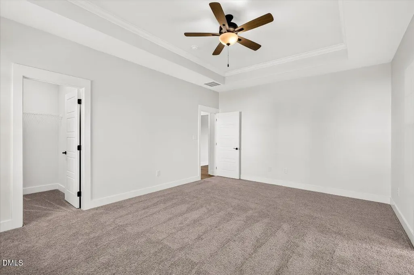
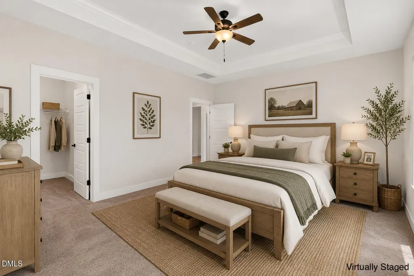
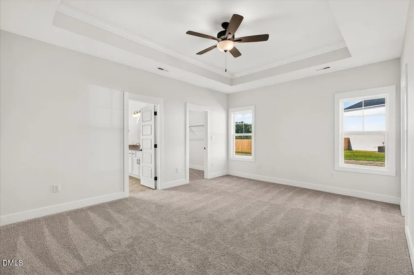
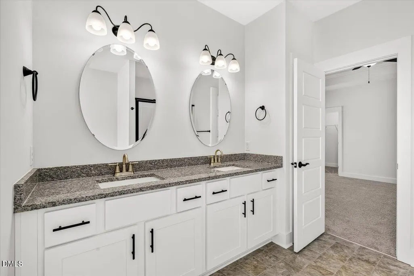
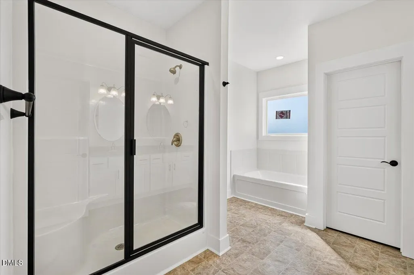
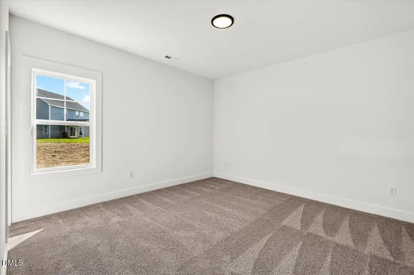
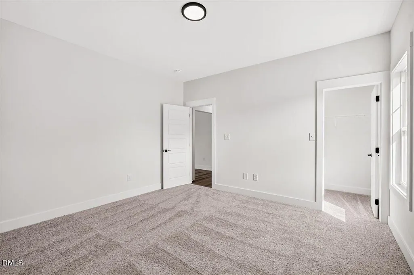
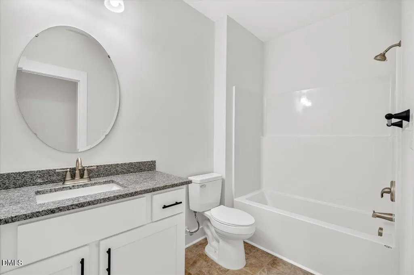
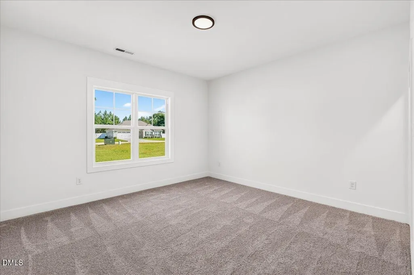
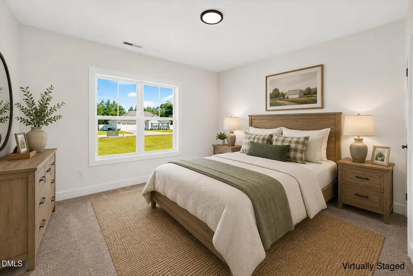
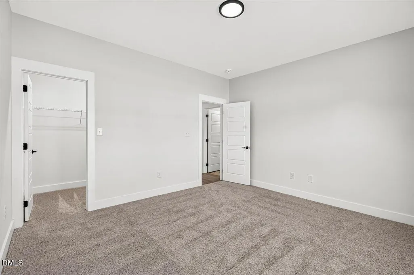
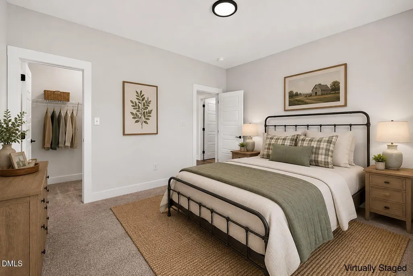
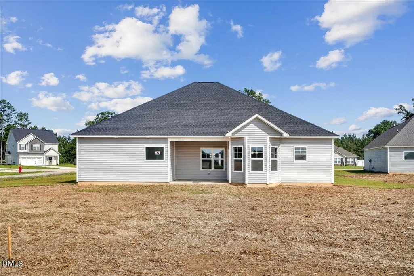
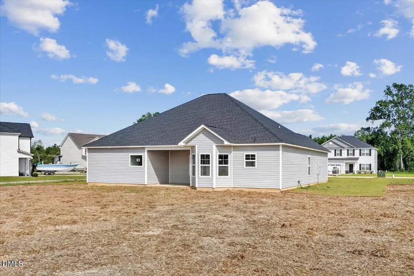
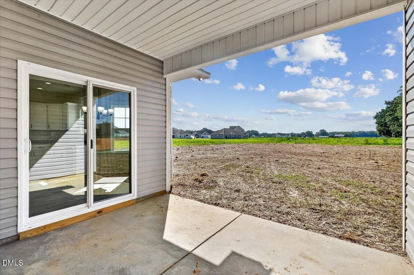
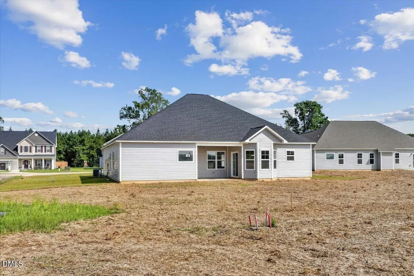
MAJOR INCENTIVES!!! $10,000 Use as You Choose! Welcome to the Raegan, a beautifully designed ranch home offering comfortable one-level living with 3 bedrooms and 2 full bathrooms. The spacious living room flows seamlessly into the dining area and kitchen. The primary suite serves as a private retreat, highlighted by tray ceilings, dual his and hers walk-in closets, and a spa-like bathroom complete with double vanities, a soaking tub, and a separate shower. Two additional bedrooms, each featuring their own walk-in closets, provide plenty of space for family, guests, or a home office. Step outside to enjoy the covered back porch for relaxing evenings or weekend gatherings.
| Elementary School | Middle School | High School |
|---|---|---|
| Wayne - Northwest Elementary School Elementary School | Wayne - Norwayne Middle School Middle School | Wayne - Charles B Aycock High School High School |
| Price History | |
|---|---|
| 8/23/2026 | Listed $329,800 |
| 9/3/2026 | 6$309,900 |
General Features
| Sewer | Septic Tank |
|---|---|
| Heating | Forced Air,Heat Pump |
| Cooling | Central Air |
| Roof | Shingle |
| Appliances | Dishwasher,Electric Range,Microwave |
| HOA Fee | 200 |
| Garage Spaces | 2 |
| Association Fee Includes | None |
| Patio/Porch Features | Patio |
| Architectural Style | Traditional |
| Construction Materials | Vinyl Siding |
| Year Built | 2026 |
| Stories Count | 1 |
| Levels | Two |
| Property Subtype | Single Family Residence |
| Assoc Fee Paid Per | Annually |
| County | Wayne |
| New Construction | true |
| Property Type | Residential |
| HOA | true |
| Attached Garage | true |
| Subdivision Name | Talton Estates |
| Garage Y/N | true |
| Total Rooms | 4 |
| Full Baths | 2 |
| Status | Pending |
| Directions | From 70 East to Pikeville-Princeton Road, Right on Fields Road NW, Right on Talton Estates Drive, Home is on the left. |
| High School | Wayne - Charles B Aycock High School |
| City | Pikeville |
| Senior Community Y/N | false |
| Open Parking Spaces | 4 |
| Lot Size Units | Acres |
| Lot Size Square Feet | 14810.4 |
| Elementary School | Wayne - Northwest Elementary School |
| Tax Annual Amount | 35000 |
| Middle/Junior High School | Wayne - Norwayne Middle School |
| Structure Type | Site Built |
| Standard Status | Pending |
Interior Features
| Interior Amenities | Ceiling Fan(s),Granite Counters,Walk-In Closet(s),Walk-In Shower |
|---|---|
| Flooring | Carpet,Vinyl |
| Air Conditioning Y/N | true |
| Heating Y/N | true |
| Above Grade Finished Area | 1916 |
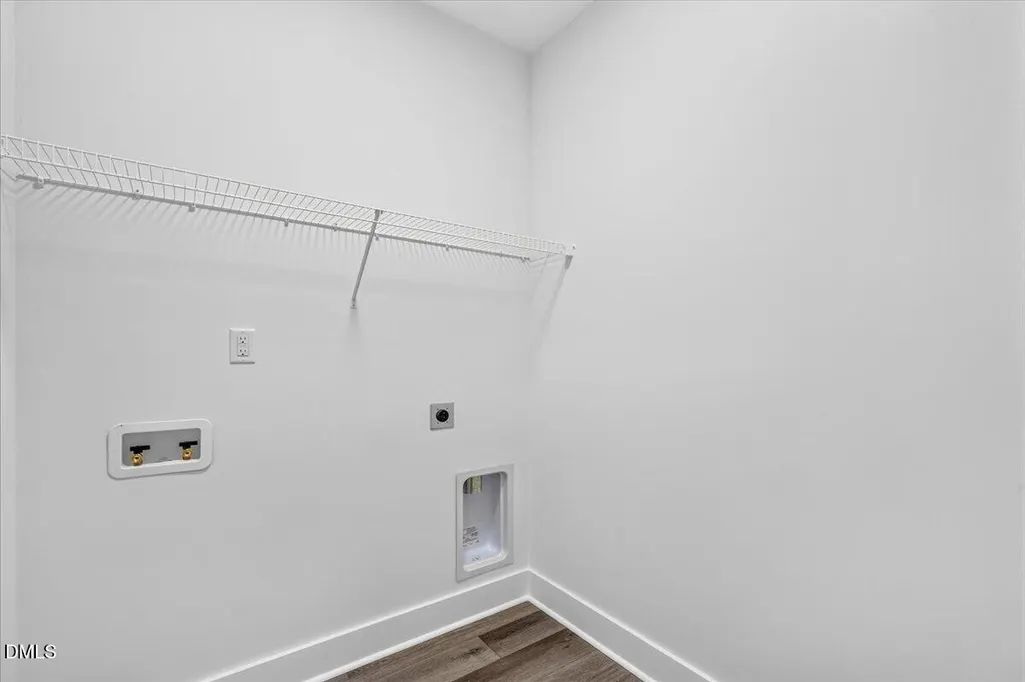
| Laundry Features | Laundry Room |
| Total Bedrooms | 3 |
| Total Baths | 2 |
Exterior Features
| Water Source | Public |
|---|---|
| Lot Size Area | 0.34 |
| Foundation Details | Slab |
| Building Area Total | 1916 |
| Lot Size Acres | 0.34 |
Amenities
- Foreclosure
- Views
- Short Sale
- New Construction
- Adult 55+
- Lease To Own
- No HOA Fees
- Furnished
- Primary On Main
- Air Conditioning
- Seller Finance
- Green
- Fixer Upper
- Horse
- Golf
- Fireplace
- Deck
- Garage
- Basement
- Pool
Property vs Single Family Average in 27863
Price
Year Built


