
New Construction

Address
1204 Westerland Way 261, Durham, NC
Price
$ 519,000
Property Attributes
- MLS#10142617
- TypeSingle Family
- Listing Status Pending
- CountyDurham
- CityDurham
- NeighborhoodSweetbrier
- Zip27703
- StyleCraftsman
- Year Built2026
- Price$ 519,000
- Bedrooms4
- Full Bathrooms3
- Half Bathrooms1
- Sqr Footage2535
- Lot Size0.11 Acres
Data Source:
Triangle MLS (TMLS)
Property Description
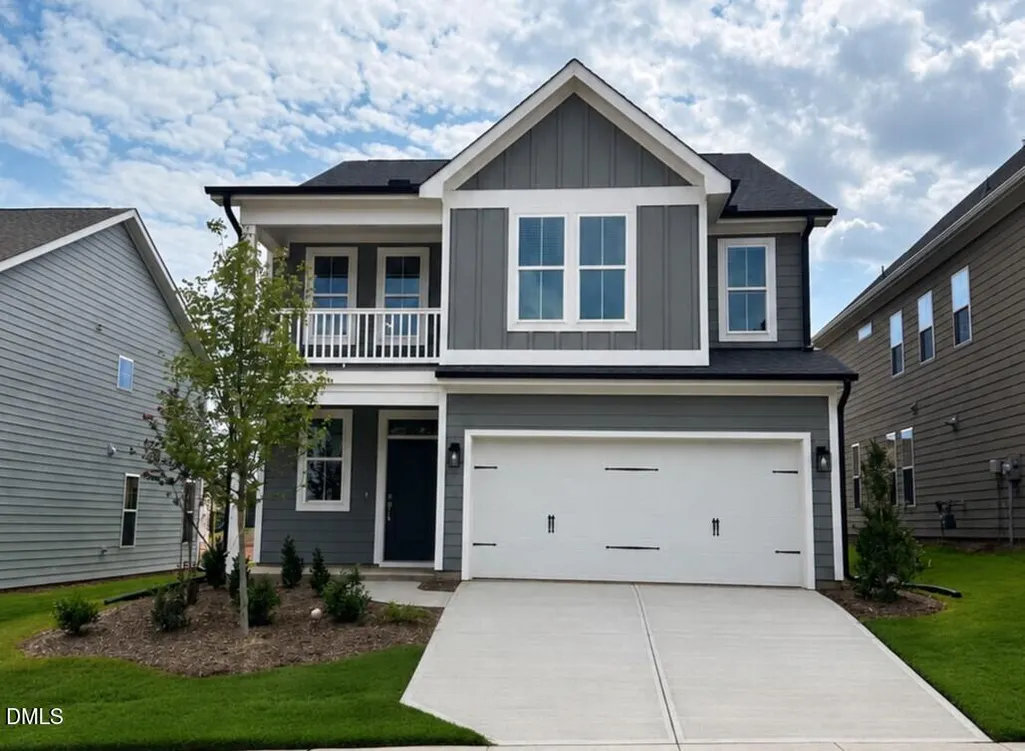
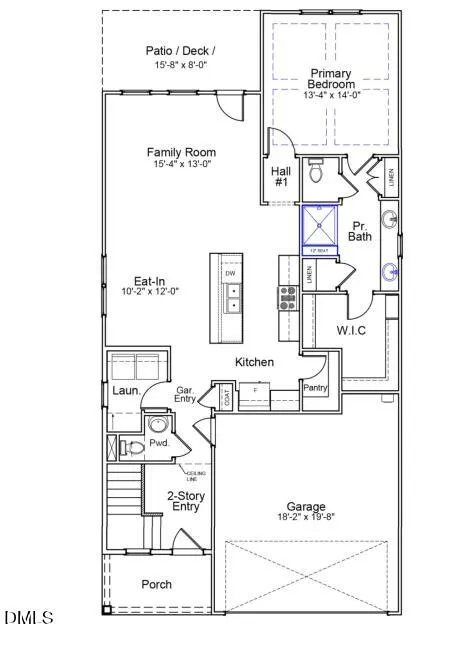
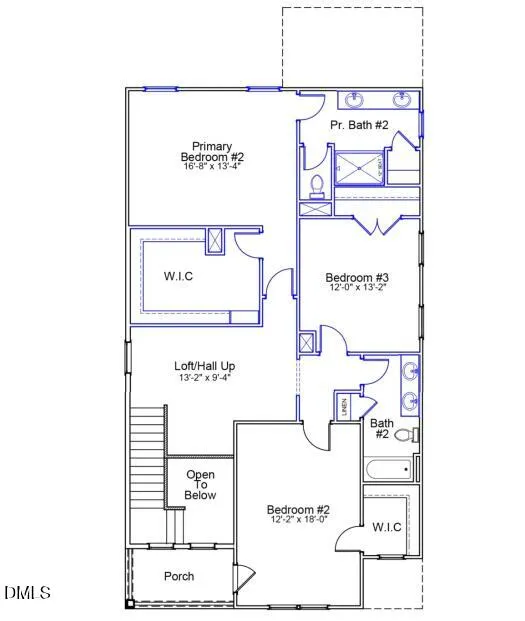
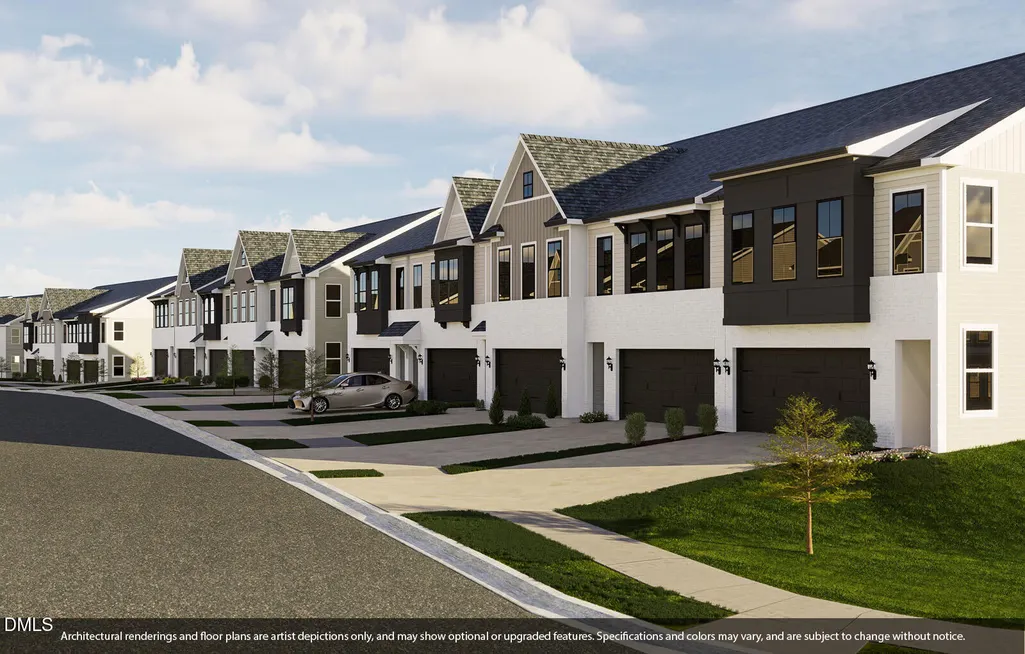
This sought-after dual primary home is the one you've been waiting for! Both primary suites feature five-foot tiled showers, dual-sink vanities, and spacious walk-in closets. As you enter, you're welcomed by a grand two-story foyer and luxury vinyl plank flooring that extends throughout the first-floor living areas. The main-level primary suite showcases a stunning decorative ceiling, adding an extra touch of elegance. Beautiful wood stairs with a classic open railing lead to the second floor, where an open loft awaits. Upstairs also includes two generously sized secondary bedrooms and the second primary suite. Homes like this don't last long—schedule your appointment today to learn more!
| Elementary School | Middle School | High School |
|---|---|---|
| Durham - Spring Valley Elementary School Elementary School | Durham - Neal Middle Middle School | Durham - Southern School of Energy and Sustainability High School |
| Price History | |
|---|---|
| 8/19/2026 | Listed $519,000 |
General Features
| Sewer | Public Sewer |
|---|---|
| Heating | Forced Air,Natural Gas,Zoned |
| Cooling | Central Air,Dual,Electric,Zoned |
| Roof | Architectural Shingle |
| HOA Fee | 105 |
| Garage Spaces | 2 |
| Association Fee Includes | None |
| Architectural Style | Craftsman |
| Construction Materials | Batts Insulation,Blown-In Insulation,Fiber Cement,Frame,Glass |
| Year Built | 2026 |
| Levels | Two |
| Unit Number | 261 |
| Property Subtype | Single Family Residence |
| Assoc Fee Paid Per | Monthly |
| County | Durham |
| New Construction | true |
| Property Type | Residential |
| HOA | true |
| Attached Garage | true |
| Subdivision Name | Sweetbrier |
| Garage Y/N | true |
| Total Rooms | 3 |
| Full Baths | 3 |
| Status | Pending |
| Directions | Community Directions From Wade Ave: travel 4.6 miles. Take I-40 W and I-540 E to US-70 W/Glenwood Ave. Take exit 4B from I-540 E (14 miles). Take Brier Creek Pkwy and Olive Branch Rd to Castle Loch Ln. Continue on Olive Branch Rd. Sweetbrier will be on the right. |
| High School | Durham - Southern School of Energy and Sustainability |
| City | Durham |
| Senior Community Y/N | false |
| Lot Size Units | Acres |
| Lot Size Square Feet | 4791.6 |
| Elementary School | Durham - Spring Valley Elementary School |
| Middle/Junior High School | Durham - Neal Middle |
| Structure Type | House,Site Built |
| Standard Status | Pending |
Interior Features
| Flooring | Carpet,Luxury Vinyl |
|---|---|
| Air Conditioning Y/N | true |
| Heating Y/N | true |
| Above Grade Finished Area | 2535 |
| Half Baths | 1 |
| Total Bedrooms | 4 |
| Total Baths | 4 |
Exterior Features
| Water Source | Public |
|---|---|
| Lot Size Area | 0.11 |
| Foundation Details | Slab |
| Building Area Total | 2535 |
| Lot Size Acres | 0.11 |
Amenities
- Foreclosure
- Views
- Short Sale
- New Construction
- Adult 55+
- Lease To Own
- No HOA Fees
- Furnished
- Primary On Main
- Air Conditioning
- Seller Finance
- Green
- Fixer Upper
- Horse
- Golf
- Fireplace
- Deck
- Garage
- Basement
- Pool
Property vs Single Family Average in 27703
Price
Year Built


